A joist is one of a row of parallel horizontal framing members, set at a regular spacing, that holds up a floor or ceiling and carries its load to walls, beams or girders at each end. Under the 2021 International Residential Code (IRC), sawn lumber floor joists are sized from Tables R502.3.1(1) and R502.3.1(2).
For the maximum span of a floor joist by size, species, and spacing, use the joist span calculator.
In plain words, joists are the closely spaced boards you see on edge when you look up at a basement ceiling or into an unfinished attic. The subfloor or the ceiling drywall fastens to them. Each joist spans from one support to another, and the supports carry the load on down to the foundation.
This page defines the joist and the members it is most often confused with. For sizes and spans, go to the floor joist span table. The code edition your jurisdiction has adopted, plus any local amendments, governs, and engineered joists follow the manufacturer's tables.
Key facts
- Under 2021 IRC Section R502.6, the end of every joist, beam or girder needs at least 1-1/2 inches of bearing on wood or metal and at least 3 inches on masonry or concrete, unless carried by approved joist hangers.
- 2021 IRC Table R502.3.1(2) gives a #2 Douglas fir-larch 2x10 floor joist at 16 inches on center a maximum span of 15 ft 7 in for a 40 psf live load and 10 psf dead load.
- 2021 IRC Section R502.7 requires joists to be held laterally at their ends by full-depth solid blocking, a header, band or rim joist, or another means that prevents rotation.
- 2021 IRC Section R502.7.1 requires joists deeper than a nominal 2x12 to have blocking, bridging or a 1x3 strip at intervals not over 8 feet.
- 2021 IRC Section R502.6.1 lets joists from opposite sides lap at least 3 inches over a bearing support, nailed with at least three 10d face nails.
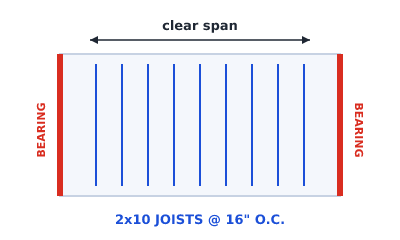 Joist direction and the two supports that define the clear span
What does a joist do?
A joist turns a surface load into end reactions on its supports. People, furniture and the floor's own weight press down on the subfloor; the subfloor spreads that onto the joists; each joist bends a little and delivers half its load to each end support.
Because joists repeat at close spacing, the code sizes them by span tables rather than by individual calculation. A table cell depends on species, grade, size, spacing, live load, dead load and a deflection limit. Common spacings in the IRC tables are 12, 16, 19.2 and 24 inches on center.
What are the types of joists?
Joists are named by where they sit and what they carry. The main types in a house:
- Floor joists carry a floor. Sized from Tables R502.3.1(1) for sleeping areas at 30 psf live load and R502.3.1(2) for other areas at 40 psf.
- Ceiling joists carry a ceiling and, in an attic, limited or no storage. Section R802.5 sizes them, and in a stick-framed roof they often double as the tie that stops rafters spreading the walls. See the ceiling joist span chart.
- Rim or band joists run along the ends of the floor joists at the perimeter and cap them. See rim joist.
- Header and trimmer joists frame an opening in a floor. Section R502.10 lets a single header joist the same size as the floor joists carry a span up to 4 feet; beyond that the header and trimmers are doubled. See framing a stair opening.
- Tail joists are the shortened joists that run from a header joist to the far support.
- Deck joists carry an exterior deck and use the separate Section R507 tables in the deck joist span and spacing guide.
- I-joists are engineered joists with flanges and a web. Section R502.1.2 sends their capacities to ASTM D5055, so they are sized from the manufacturer's tables.
Joist vs beam vs girder: what is the difference?
A joist carries the floor surface directly; a beam carries joists; a girder is a main beam that carries other framing down to posts, columns or foundation walls. The words overlap in everyday use, but the load path makes the distinction clear.
How joists, beams, girders, rafters and trusses compare in a wood-framed house.
| Member | Orientation | Repeats at close spacing? | Carries | Sized under the 2021 IRC by |
|---|---|---|---|---|
| Joist | Level | Yes | Floor or ceiling surface | Tables R502.3.1(1), R502.3.1(2); Section R802.5 |
| Beam | Level | No | Joists or a wall | Tables R602.7(1) to R602.7(3), or design |
| Girder | Level | No | Joists or other beams, on posts or walls | Section R502.5 with Tables R602.7(1) to R602.7(3) |
| Header | Level | No | Load over a wall opening | Section R602.7 tables |
| Rafter | Sloped | Yes | Roof sheathing | Tables R802.4.1(1) to R802.4.1(8) |
| Truss | Sloped or flat | Yes | Roof or floor, as a factory frame | Engineered design, Sections R502.11 and R802.10 |
Section R502.5 sets the allowable spans of dimension-lumber girders and headers from the R602.7 tables, which the header size chart reproduces.
How joists connect to a beam or girder
Joists can sit on top of a beam or frame into its side. Section R502.6.2 says joists framing into the side of a wood girder must be carried by approved framing anchors or on ledger strips not less than nominal 2 inches by 2 inches. Joists that sit on top need the Section R502.6 bearing length, and joists from opposite sides can lap over the beam under Section R502.6.1.
Rafter vs joist: what is the difference?
A rafter is sloped and carries the roof; a joist is level and carries a floor or ceiling. In a conventional stick-framed roof the two work together. Section R802.2 requires the roof and ceiling assembly to provide continuous ties across the structure so roof thrust is not applied to the walls, and the ceiling joists usually provide that tie. Section R802.5.2 explains how ceiling joists connect to rafters; where they cannot act as the tie, rafter ties or a designed ridge beam take over.
Joist vs truss: what is the difference?
A joist is one member; a truss is a triangulated frame of top chord, bottom chord and webs, built in a plant and designed by engineering. A floor truss can replace a floor joist, and a roof truss replaces a rafter and ceiling joist in one piece. Section R502.11.3 prohibits cutting, notching or splicing truss members without approval from a registered design professional. See rafters vs trusses for the roof comparison.
What is the difference between a stud and a joist?
A stud is vertical and sits in a wall; a joist is horizontal and sits in a floor or ceiling. Both are usually dimension lumber, and both repeat at a set spacing. Studs carry load down to the plate below, while joists carry it sideways to their supports.
How are joists held in place?
Joists need bearing at each end, lateral restraint so they cannot roll, and limits on cuts and holes.
- Bearing: Section R502.6 sets at least 1-1/2 inches on wood or metal and 3 inches on masonry or concrete.
- Lateral restraint: Section R502.7 calls for full-depth solid blocking at least 2 inches nominal thick, or attachment to a header, band or rim joist. Engineered joists follow the manufacturer.
- Bridging: Section R502.7.1 applies to joists deeper than nominal 2x12, at intervals not over 8 feet. Joist blocking and bridging has the detail.
- Notches and holes: Section R502.8.1 limits notches to one-sixth of the member depth and keeps them out of the middle third of the span; bored holes may not exceed one-third of the depth.
Summary
A joist is a repeating horizontal member that carries a floor or ceiling to its supports, while beams and girders are single heavier members that carry joists, rafters are sloped roof members, and trusses are engineered frames. Under the 2021 IRC, floor joists come from Tables R502.3.1(1) and R502.3.1(2), girders and headers from the R602.7 tables, and every joist needs the Section R502.6 bearing and Section R502.7 lateral restraint.
To see joists, beams and openings laid out together, open the framing studio and draw a preliminary joist layout. Framing Plan draws joist fields, beams and openings and exports PNG, PDF and DXF; it does not check code or size members, so the sizes on your drawing still come from the tables or your engineer.