A floor joist span table gives the longest clear span allowed for a joist of a given size, species, grade, and spacing under a stated load. Under 2021 IRC Table R502.3.1(2) (40 psf live load, 10 psf dead load), a #2 Douglas fir-larch joist at 16" o.c. spans 12'-9" as a 2x8, 15'-7" as a 2x10, and 18'-1" as a 2x12.
The tables below are copied from the 2021 International Residential Code. They are prescriptive limits for the conditions written in each caption and nothing else. The code edition your jurisdiction has adopted, plus any local amendments, governs. If you are drawing the floor rather than just sizing it, the floor framing plan guide shows where the joist callout and span arrow belong.
How to read a floor joist span table
Every value in the table depends on six inputs. Change any one of them and you are reading the wrong cell.
- Species. The IRC tables list Douglas fir-larch (DF-L), hem-fir, Southern pine, and spruce-pine-fir (SPF). The species group is printed on the grade stamp.
- Grade. Select structural (SS), #1, #2, and #3. The tables in this article use #2, a common grade for floor joists. Read the stamp; do not assume.
- Spacing. 12, 16, 19.2, or 24 inches on center. Floor joist spacing explained covers what each spacing means.
- Live load. Table R502.3.1(2) is for 40 psf living areas. Table R502.3.1(1) is for 30 psf sleeping areas.
- Dead load. Each table has a 10 psf column and a 20 psf column. Dead load is the weight of the floor itself: joists, subfloor, finishes, and any ceiling hung below. Heavy finishes push you toward the 20 psf column.
- Deflection limit. Both floor tables use L/Δ = 360.
How span is measured
The tabulated value is the clear span: the horizontal distance between the faces of the supports, not the overall length of the joist. Measure it inside face to inside face of the walls, beams, or girders the joist bears on. The joist itself is longer because it has to sit on those supports. Section R502.6 requires at least 1-1/2 inches of bearing on wood or metal and at least 3 inches on masonry or concrete, unless the joist is carried on approved joist hangers.
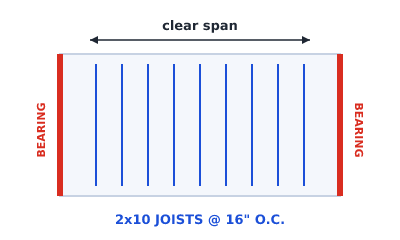 Joist direction and the two supports that define the clear span
Floor joist span tables at 40 psf live load and 10 psf dead load
All four tables below come from 2021 IRC Table R502.3.1(2), residential living areas. Values are maximum clear spans in feet-inches.
Douglas fir-larch #2 floor joist span chart
2021 IRC Table R502.3.1(2): Douglas fir-larch #2, live load 40 psf, dead load 10 psf, L/Δ = 360.
| Spacing | 2x6 | 2x8 | 2x10 | 2x12 |
|---|---|---|---|---|
| 12" o.c. | 10'-9" | 14'-2" | 18'-0" | 20'-11" |
| 16" o.c. | 9'-9" | 12'-9" | 15'-7" | 18'-1" |
| 19.2" o.c. | 9'-2" | 11'-8" | 14'-3" | 16'-6" |
| 24" o.c. | 8'-3" | 10'-5" | 12'-9" | 14'-9" |
Spruce-pine-fir #2 floor joist span chart
2021 IRC Table R502.3.1(2): spruce-pine-fir #2, live load 40 psf, dead load 10 psf, L/Δ = 360.
| Spacing | 2x6 | 2x8 | 2x10 | 2x12 |
|---|---|---|---|---|
| 12" o.c. | 10'-3" | 13'-6" | 17'-3" | 20'-7" |
| 16" o.c. | 9'-4" | 12'-3" | 15'-5" | 17'-10" |
| 19.2" o.c. | 8'-9" | 11'-6" | 14'-1" | 16'-3" |
| 24" o.c. | 8'-1" | 10'-3" | 12'-7" | 14'-7" |
Southern pine #2 floor joist span chart
2021 IRC Table R502.3.1(2): Southern pine #2, live load 40 psf, dead load 10 psf, L/Δ = 360.
| Spacing | 2x6 | 2x8 | 2x10 | 2x12 |
|---|---|---|---|---|
| 12" o.c. | 10'-3" | 13'-6" | 16'-2" | 19'-1" |
| 16" o.c. | 9'-4" | 11'-10" | 14'-0" | 16'-6" |
| 19.2" o.c. | 8'-6" | 10'-10" | 12'-10" | 15'-1" |
| 24" o.c. | 7'-7" | 9'-8" | 11'-5" | 13'-6" |
Hem-fir #2 floor joist span chart
2021 IRC Table R502.3.1(2): hem-fir #2, live load 40 psf, dead load 10 psf, L/Δ = 360.
| Spacing | 2x6 | 2x8 | 2x10 | 2x12 |
|---|---|---|---|---|
| 12" o.c. | 10'-0" | 13'-2" | 16'-10" | 20'-4" |
| 16" o.c. | 9'-1" | 12'-0" | 15'-2" | 17'-7" |
| 19.2" o.c. | 8'-7" | 11'-3" | 13'-10" | 16'-1" |
| 24" o.c. | 7'-11" | 10'-2" | 12'-5" | 14'-4" |
Southern pine #2 comes out shortest in the deeper sizes, so do not swap species on site without re-reading the table.
The 20 psf dead load column
The same table has a second set of columns for a 20 psf dead load. Use it when the floor carries more than a light finish. Here is Douglas fir-larch #2 from that column for comparison:
2021 IRC Table R502.3.1(2): Douglas fir-larch #2, live load 40 psf, dead load 20 psf, L/Δ = 360.
| Spacing | 2x6 | 2x8 | 2x10 | 2x12 |
|---|---|---|---|---|
| 12" o.c. | 10'-8" | 13'-6" | 16'-5" | 19'-1" |
| 16" o.c. | 9'-3" | 11'-8" | 14'-3" | 16'-6" |
| 19.2" o.c. | 8'-5" | 10'-8" | 13'-0" | 15'-1" |
| 24" o.c. | 7'-6" | 9'-6" | 11'-8" | 13'-6" |
A 2x10 at 16" o.c. drops from 15'-7" to 14'-3" when the dead load doubles. A footnote to the table also says dead load limits for townhouses in Seismic Design Category C, and for all structures in categories D0, D1, and D2, are set by Section R301.2.2.2, so check your seismic category before using the 20 psf column.
Sleeping areas: Table R502.3.1(1) at 30 psf
Section R502.3.1 lets you use Table R502.3.1(1) for joists supporting sleeping areas, and attics reached by a fixed stairway, provided the live load does not exceed 30 psf and the dead load does not exceed 20 psf. Spans are longer than the 40 psf table:
2021 IRC Table R502.3.1(1): Douglas fir-larch #2, live load 30 psf, dead load 10 psf, L/Δ = 360.
| Spacing | 2x6 | 2x8 | 2x10 | 2x12 |
|---|---|---|---|---|
| 12" o.c. | 11'-10" | 15'-7" | 19'-10" | 23'-4" |
| 16" o.c. | 10'-9" | 14'-2" | 17'-5" | 20'-3" |
| 19.2" o.c. | 10'-1" | 13'-0" | 15'-11" | 18'-6" |
| 24" o.c. | 9'-3" | 11'-8" | 14'-3" | 16'-6" |
The trade-off is flexibility. A bedroom framed to the 30 psf table cannot become a home office or a family room without the floor being re-checked. Attics used for no storage or limited storage are not floor joists at all under the IRC: Section R502.3.1 sends them to Section R802.5, covered in the ceiling joist span chart.
Maximum span for 2x6, 2x8, 2x10, and 2x12 floor joists
At 16" o.c., #2 grade, 40 psf live load and 10 psf dead load, Table R502.3.1(2) gives:
- 2x6: 9'-9" DF-L, 9'-4" SPF, 9'-4" Southern pine, 9'-1" hem-fir.
- 2x8: 12'-9" DF-L, 12'-3" SPF, 11'-10" Southern pine, 12'-0" hem-fir.
- 2x10: 15'-7" DF-L, 15'-5" SPF, 14'-0" Southern pine, 15'-2" hem-fir.
- 2x12: 18'-1" DF-L, 17'-10" SPF, 16'-6" Southern pine, 17'-7" hem-fir.
The longest 2x6 value anywhere in that table is 11'-4", for select structural Douglas fir-larch at 12" o.c. If a 2x6 floor needs to go further than that, the answer is a deeper joist, closer spacing, or an intermediate beam. The table notes also warn that lumber longer than 20 feet may not be readily available, so check supply before planning a single long joist.
What the span table does not cover
The table answers one question: can this joist carry a uniform floor load over this clear span. It does not cover:
- Engineered lumber. I-joists, LVL, and floor trusses use the manufacturer's tables. Section R502.3 points other grades, species, and load cases to the AWC Span Tables for Joists and Rafters, which the American Wood Council publishes with its span-table resources.
- Concentrated and wall loads. Section R502.4 requires joists under parallel bearing partitions to be of adequate size for the load. A bearing wall or post landing mid-span needs design.
- Openings and cantilevers. Stair openings need headers and trimmers. Section R502.3.3 limits floor cantilever spans to the nominal depth of the joist unless the cantilever tables apply.
- Holes, notches, and bracing. Section R502.8 limits cutting and boring, and Section R502.7 requires lateral restraint at supports. See joist blocking and bridging.
- Decks. Exterior decks use the separate R507 tables in the deck joist span and spacing guide.
L/360 is a code minimum for deflection. A floor that meets it can still feel bouncy, so choosing a size or spacing with some margin is often worth it.
Putting spans on a framing plan
On the drawing, a span decision becomes a callout such as 2x10 #2 DF-L @ 16" O.C. placed beside the span arrow, with a note naming the table and the load assumption. That way a plan reviewer can check the same cell you used.
Framing Plan draws joist layouts, beams, and openings and exports PNG, PDF, and DXF. It does not check IRC spans: the span status in the editor runs on a bundled sample profile with demo figures and metric member sizes, and the editor authors in millimeters. How Framing Plan generates a preliminary joist layout explains exactly what it does. For the level above, the rafter span chart and the roof framing plan guide cover the roof.
Size the joists from the table, then open the framing studio to lay out the joist field, beams, and openings for a preliminary drawing that goes to your designer or plan reviewer.