Roof truss types are named for their profile (the outline) and their web pattern (the diagonals inside). The common ones for houses are king post, Fink, Howe, and Pratt webs on a standard gable profile, plus special profiles such as scissor, mono, attic, gambrel, hip, and raised heel trusses. The truss manufacturer engineers each one for the exact span, pitch, spacing, and loads.
If you are still deciding between stick framing and trusses, read rafters vs. trusses first. This article covers the truss side and how each type shows up on a roof framing plan.
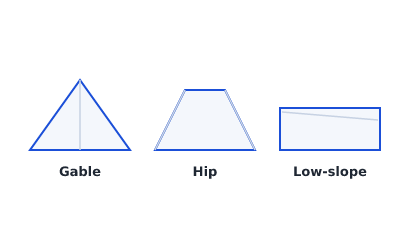 Common roof types: gable, hip, and flat
Parts of a truss
Every truss has the same vocabulary:
- Top chord: the sloped members that carry the roof sheathing.
- Bottom chord: the horizontal member that carries the ceiling and acts as the tie that stops the walls being pushed apart. This is why a trussed roof does not need a ridge beam.
- Webs: the vertical and diagonal members between the chords.
- Heel: where top and bottom chords meet over the wall.
- Panel points and plates: the joints, held with metal connector plates.
- Overhang or tail: the top chord extension past the wall.
Truss types by web pattern
These all share the standard triangular (common) profile. The web pattern changes how load is shared, and the manufacturer picks it.
King post truss
One vertical web from the peak to the center of the bottom chord. It is the simplest truss and suits short spans such as sheds, porches, and garages.
Queen post truss
Two vertical webs instead of one, with a horizontal piece or diagonals between them. It handles a bit more span than a king post.
Fink truss
The most common house truss. Its webs form a W shape, with diagonals running from the top chord down to points on the bottom chord. It uses short webs efficiently and is the default for many gable roofs.
Howe truss
Vertical webs with diagonals sloping toward the center. The verticals work in tension and the diagonals in compression. Howe patterns are common in girder trusses and longer or heavier-loaded spans.
Pratt truss
The mirror of a Howe: the diagonals run the other way, so they work in tension and the verticals in compression. The pattern is more common in flat and parallel chord trusses than in steep residential roofs.
Truss types by profile
Common (standard gable) truss
The plain triangle with a flat bottom chord, carrying a flat ceiling. Most of the roof on a simple gable house is a run of identical common trusses.
Mono truss
A single slope, so a right triangle in elevation, with a vertical web at the tall end. Used for lean-to roofs, porch and addition roofs that butt into a wall, and as jack trusses at the ends of hip roofs. Where a mono truss bears against an existing wall, that wall and its connection carry load and need checking.
Scissor truss
The bottom chord slopes up toward the middle, giving a vaulted ceiling inside while still acting as an engineered tie. Bearing and wall movement matter more with scissor trusses, which is why the truss drawings specify bearing conditions closely.
Attic truss
A truss with a rectangular room left open in the middle, framed by vertical webs and a floor-sized bottom chord. It creates usable storage or living space. The bottom chord carries floor live load, so attic trusses are deeper and heavier than common trusses.
Gambrel truss
The barn profile: two slopes on each side, a shallow upper slope and a steep lower one. Often built as an attic truss to make use of the headroom.
Hip trusses and the hip girder
A hip roof built with trusses uses a set of step-down hip trusses with flat tops, getting shorter toward each end. The last of these is the hip girder truss, usually built of two or more plies, which carries the jack trusses (mono trusses) that fill in the end slope. Girder trusses carry concentrated loads, so their bearings and posts need a load path to the foundation. See gable and hip roof framing for the roof geometry.
Raised heel (energy heel) truss
The heel is made deeper than a standard truss so full-depth insulation can run over the top of the exterior wall. The profile above the wall rises by the same amount. It changes wall height above the plate, so it has to be coordinated with siding, soffit, and window head heights.
Parallel chord trusses (floor trusses too)
A parallel chord truss has top and bottom chords that run parallel, with webs between. Flat versions are used as floor trusses, usually with the chord lumber laid flat, leaving open web space to run ducts and pipes. Sloped versions with parallel chords are used for cathedral roofs and low-slope roofs. Floor trusses are covered by 2021 IRC R502.11, which has the same design, bracing, and no-alteration rules as roof trusses.
Roof truss span chart: why there isn't a generic one
Rafters have span tables (see the rafter span chart). Trusses do not. Each truss is designed for its own conditions under 2021 IRC R802.10.2, which requires design in accordance with accepted engineering practice and, for metal-plate-connected wood trusses, ANSI/TPI 1.
Section R802.10.1 requires truss design drawings to be provided to the building official and approved before installation, and shipped with the trusses. They must show at least:
- Slope or depth, span and spacing.
- Location of all joints and required bearing widths.
- Design loads: top chord live and dead load, bottom chord live and dead load, concentrated loads, and controlling wind and earthquake loads.
- Each reaction force and direction.
- Connector plate type, size, and location.
- Lumber size, species and grade for each member.
- Connection requirements for truss to girder truss, ply to ply, and field splices.
- Calculated deflection ratio for live and total load.
- Required permanent truss member bracing location.
So a "roof truss span chart" from a website is at best a sales guide. The span you can build is whatever the truss designer stamps on the drawing for your loads.
Roof truss spacing
Spacing is set on the truss design drawing, not by a code table. Residential roof trusses are most often placed at 24 inches on center. The IRC uplift connection table R802.11 tabulates forces for rafter or truss spacings of 12, 16, and 24 inches on center, and the R802.11 exception for simple nailed connections applies only where trusses are spaced not more than 24 inches on center (plus wind, exposure, pitch, and span conditions). Roof sheathing has to suit the same spacing.
Bracing and alterations
Two rules cause most truss problems on site.
- Bracing (R802.10.3): trusses shall be braced to prevent rotation and provide lateral stability per the construction documents and the individual truss drawings. Without specific requirements, bracing follows accepted industry practice such as the SBCA BCSI guide.
- No field alteration (R802.10.4): truss members shall not be cut, notched, drilled, spliced or otherwise altered without approval of a registered design professional. Added loads such as HVAC equipment or a water heater need verification that the truss can carry them.
R802.7.2 repeats the point for all engineered wood products: cuts, notches, and holes are prohibited unless the manufacturer permits them or a registered design professional has designed for them.
Trusses on the framing plan
A truss placement plan shows each truss as a line at its spacing, labeled with a truss mark (T1, T2, G1 for a girder), plus bearing walls, girder truss locations, hangers, and bracing notes. Coordinate it with wall framing so that bearing walls and girder posts sit where the truss drawings expect them.
Framing Plan can lay out repeated members at a set spacing, bearing walls, beams, and openings, and export the sketch to PNG, PDF, or DXF. It does not design trusses or produce truss drawings; the manufacturer's engineered package controls. The 2021 IRC truss provisions are in Chapter 8, and your adopted code edition and local amendments govern.