A deck beam span chart gives the maximum distance between posts for a built-up beam, read against the effective joist span the beam carries. Under 2021 IRC Table R507.5(1) at 40 psf live load, a double 2x10 in Douglas fir-larch, hem-fir, or spruce-pine-fir spans 8-7 when the effective joist span is 8 feet.
The beam table works differently from a joist table. A joist span depends on size and spacing. A beam span depends on how much deck the beam holds up, and that is expressed as the effective deck joist span. Get that number right first, then pick the ply count and depth that reach your post spacing. The overall layout is covered in the deck framing plan guide, and the joists that land on the beam come from the deck joist span and spacing chart.
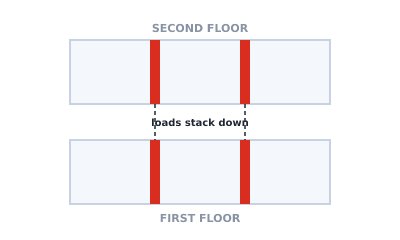 Load path from deck joists to the beam, posts, and footings
How to read the deck beam span chart
- Find the actual joist span (J) from the ledger or opposite beam to this beam, and the joist cantilever (C) past it.
- Divide C by J and look up the joist span factor in Table R507.5(5).
- Multiply J by the factor to get the effective deck joist span. That picks the column.
- Read down your species group to the first beam size whose span meets or beats the post spacing you want.
Footnote b of the tables limits them to beams supporting a single span of joists, with or without a cantilever. Interpolation between columns is permitted. Extrapolation is not.
Effective joist span factors
2021 IRC Table R507.5(5), joist span factors for calculating effective deck joist span. C = actual joist cantilever length, J = actual joist span length.
| Cantilever ratio C/J | Joist span factor |
|---|---|
| 0 (no cantilever) | 0.66 |
| 1/12 | 0.72 |
| 1/10 | 0.80 |
| 1/8 | 0.84 |
| 1/6 | 0.90 |
| 1/4 | 1.00 |
The factor rises with the cantilever because the overhang pushes more of the deck load onto the beam. A joist that cantilevers one-quarter of its span loads the beam as if the full span bore on it.
Deck beam span chart, 40 psf live load
All three tables below come from 2021 IRC Table R507.5(1). Column headings are effective deck joist span in feet. Spans are in feet-inches. Single-ply beams are left out here: they are short, and one row in the source extraction is not reliable, so check the printed table if you need them.
Southern pine deck beam spans
2021 IRC Table R507.5(1), maximum deck beam span (feet-inches), Southern pine, No. 2 grade, wet service factor included, 40 psf live load, 10 psf dead load, L/Δ = 360 at main span, L/Δ = 180 at cantilever.
| Beam size | 6 ft | 8 ft | 10 ft | 12 ft | 14 ft | 16 ft | 18 ft |
|---|---|---|---|---|---|---|---|
| (2) 2x6 | 6-11 | 5-11 | 5-4 | 4-10 | 4-6 | 4-3 | 4-0 |
| (2) 2x8 | 8-9 | 7-7 | 6-9 | 6-2 | 5-9 | 5-4 | 5-0 |
| (2) 2x10 | 10-4 | 9-0 | 8-0 | 7-4 | 6-9 | 6-4 | 6-0 |
| (2) 2x12 | 12-2 | 10-7 | 9-5 | 8-7 | 8-0 | 7-5 | 7-0 |
| (3) 2x6 | 8-6 | 7-5 | 6-8 | 6-1 | 5-8 | 5-3 | 4-11 |
| (3) 2x8 | 10-11 | 9-6 | 8-6 | 7-9 | 7-2 | 6-8 | 6-4 |
| (3) 2x10 | 13-0 | 11-2 | 10-0 | 9-2 | 8-6 | 7-11 | 7-6 |
| (3) 2x12 | 15-3 | 13-3 | 11-10 | 10-9 | 10-0 | 9-4 | 8-10 |
Douglas fir-larch, hem-fir, and spruce-pine-fir deck beam spans
2021 IRC Table R507.5(1), maximum deck beam span (feet-inches), Douglas fir-larch, hem-fir, spruce-pine-fir, No. 2 grade, wet service factor and incising factor included, 40 psf live load, 10 psf dead load.
| Beam size | 6 ft | 8 ft | 10 ft | 12 ft | 14 ft | 16 ft | 18 ft |
|---|---|---|---|---|---|---|---|
| (2) 2x6 | 6-1 | 5-3 | 4-9 | 4-4 | 3-11 | 3-7 | 3-3 |
| (2) 2x8 | 8-2 | 7-1 | 6-4 | 5-9 | 5-2 | 4-8 | 4-4 |
| (2) 2x10 | 10-0 | 8-7 | 7-9 | 7-0 | 6-6 | 6-0 | 5-6 |
| (2) 2x12 | 11-7 | 10-0 | 8-11 | 8-2 | 7-7 | 7-1 | 6-8 |
| (3) 2x6 | 7-8 | 6-8 | 6-0 | 5-6 | 5-1 | 4-9 | 4-6 |
| (3) 2x8 | 10-3 | 8-10 | 7-11 | 7-3 | 6-8 | 6-3 | 5-11 |
| (3) 2x10 | 12-6 | 10-10 | 9-8 | 8-10 | 8-2 | 7-8 | 7-2 |
| (3) 2x12 | 14-6 | 12-7 | 11-3 | 10-3 | 9-6 | 8-11 | 8-5 |
Redwood, western cedar, ponderosa pine, and red pine deck beam spans
2021 IRC Table R507.5(1), maximum deck beam span (feet-inches), redwood, western cedars, ponderosa pine, red pine, No. 2 grade, wet service factor included, incising factor not included, 40 psf live load, 10 psf dead load.
| Beam size | 6 ft | 8 ft | 10 ft | 12 ft | 14 ft | 16 ft | 18 ft |
|---|---|---|---|---|---|---|---|
| (2) 2x6 | 6-2 | 5-4 | 4-10 | 4-5 | 4-0 | 3-8 | 3-4 |
| (2) 2x8 | 7-10 | 6-10 | 6-1 | 5-7 | 5-2 | 4-10 | 4-5 |
| (2) 2x10 | 9-7 | 8-4 | 7-5 | 6-9 | 6-3 | 5-10 | 5-6 |
| (2) 2x12 | 11-1 | 9-8 | 8-7 | 7-10 | 7-3 | 6-10 | 6-5 |
| (3) 2x6 | 7-8 | 6-9 | 6-0 | 5-6 | 5-1 | 4-9 | 4-6 |
| (3) 2x8 | 9-10 | 8-6 | 7-7 | 6-11 | 6-5 | 6-0 | 5-8 |
| (3) 2x10 | 12-0 | 10-5 | 9-4 | 8-6 | 7-10 | 7-4 | 6-11 |
| (3) 2x12 | 13-11 | 12-1 | 10-9 | 9-10 | 9-1 | 8-6 | 8-1 |
How far can a 2x10 deck beam span?
A double 2x10 is the most common deck beam size, and its span falls steadily as the joists get longer. In the Douglas fir-larch group it runs from 10-0 at a 6-foot effective joist span to 7-0 at 12 feet and 5-6 at 18 feet. Southern pine does a little better (10-4, 7-4, 6-0), and the redwood and cedar group a little worse (9-7, 6-9, 5-6).
Adding a third ply buys real distance. A Douglas fir-larch group (3) 2x10 reaches 10-10 at an 8-foot effective joist span against 8-7 for the double. Going deeper helps too: a (2) 2x12 reaches 10-0 in the same column. Which you choose often comes down to whether the beam must stay flush with the joists, since footnote e requires a flush beam to be at least as deep as the intersecting joists.
Worked example: deck beam size with a joist cantilever
Say the joists span 12 feet from the ledger to the beam and cantilever 2 feet past it, in spruce-pine-fir.
- C/J = 2/12 = 1/6, so the joist span factor is 0.90.
- Effective joist span = 12 x 0.90 = 10.8 feet.
- Reading the 12-foot column is conservative (or interpolate between 10 and 12): (2) 2x10 = 7-0, (2) 2x12 = 8-2, (3) 2x10 = 8-10.
If you want posts at 8 feet on center, the double 2x10 is out and a (2) 2x12 or (3) 2x10 works. Compare that with the no-cantilever case: the same 12-foot joists would use the 0.66 factor and read near the 8-foot column, where a (2) 2x10 reaches 8-7. The 2-foot overhang costs you a size.
Deck post spacing equals beam span
Figure R507.5 measures the beam span between the posts, so the number you read in the chart is your maximum post spacing along that beam. Two rules extend it:
- Beam cantilever. Section R507.5 lets a beam cantilever at each end up to one-fourth of the actual beam span, and footnote f limits it to the adjacent span divided by 4. With posts at 8 feet, the beam may run up to 2 feet past the end post.
- Post height. Table R507.4 sets the maximum post height, measured from the underside of the beam to the top of the footing or pier, by species, post size, and tributary area (the deck surface the post and footing support). Wider post spacing raises tributary area, which lowers the allowed height. For Douglas fir-larch, hem-fir, or spruce-pine-fir at 40 psf live load, a 4x4 drops from 13-6 at 40 square feet to 9-3 at 80 square feet, while a 6x6 stays at 14-0 across the table.
Fewer posts mean a bigger beam and taller-rated posts, so it is worth trying two or three post layouts before committing.
Building and supporting the beam
Ply nailing. Section R507.5 requires beam plies to be fastened with two rows of 10d (3-inch x 0.128-inch) nails minimum at 16 inches on center along each edge.
End bearing. Section R507.5.1 requires at least 1-1/2 inches of bearing on wood or metal and at least 3 inches on concrete or masonry, for the full width of the beam. Where a multiple-span beam crosses an intermediate post, each ply must have full bearing on that post, so splices land over posts.
Post connection. Section R507.5.2 requires the connection to transfer vertical load and resist horizontal displacement. Figure R507.5.1(2) shows a post notched for full beam bearing with two 1/2-inch diameter through-bolts or an approved equivalent connector. Manufactured post-to-beam connectors must be sized for the post and beam, and bolts need washers under the head and nut.
Snow load deck beam span tables
Where ground snow load governs, use Tables R507.5(2), (3), and (4) for 50, 60, and 70 psf. The layout is the same and the spans shrink. A Douglas fir-larch group (2) 2x10 at an 8-foot effective joist span goes from 8-7 at 40 psf live load to 8-5 at 50 psf, 7-10 at 60 psf, and 7-4 at 70 psf ground snow load. Some states replace these tables outright. The Washington edition used as the source for this page swaps them for a single heavier-load table, so read the version your jurisdiction adopted.
Drawing the beam on a framing plan
Show the beam as a heavy line with a callout such as (3) 2x10 SPF BEAM, dimension every post-to-post span and each beam cantilever, and tag the posts with size. The framing plan symbols page covers line weights and tags. The rim joist guide covers the band over the joist ends. Interior beams and headers use different tables, summarized in the header size chart and the floor joist span table, so do not mix them with deck values.
Limits of the table
These are prescriptive spans for No. 2 sawn lumber under the stated loads. The adopted code edition and local amendments govern. Section R507.5 allows beams of other materials only where designed under accepted engineering practice, so LVL, glulam, and steel use manufacturer tables or an engineer. The American Wood Council's DCA 6 deck guide shows the same tables with construction details.
Framing Plan is a preliminary drawing aid. It draws joist layouts, beams, and openings and exports PNG, PDF, and DXF, but it does not check spans or size members, so take the values from this chart and label them yourself. Open the framing studio to sketch the beam and post layout.