Joist blocking is full-depth lumber fitted between joists to stop them rolling over; bridging does the same job with diagonal wood or metal members. The 2021 IRC requires lateral support at every joist end (R502.7) and, for sawn joists deeper than a nominal 2x12, solid blocking, bridging, or a 1x3 strip at intervals not exceeding 8 feet (R502.7.1).
Blocking is one of those details that rarely gets a member schedule of its own, so it is easy to leave off a drawing. This page sets out what the code text says, where blocking usually goes in a floor or deck, and how to show it on a plan. For the drawing as a whole, start with the floor framing plan guide.
What the 2021 IRC says about joist blocking
The prescriptive rules for wood floor joists sit in Section R502. Quoted from the 2021 IRC:
R502.7 Lateral restraint at supports. Joists shall be supported laterally at the ends by full-depth solid blocking not less than 2 inches (51 mm) nominal in thickness; or by attachment to a full-depth header, band or rim joist, or to an adjoining stud or shall be otherwise provided with lateral support to prevent rotation.
Two exceptions follow. Trusses, structural composite lumber, glued-laminated members and I-joists are supported laterally as the manufacturer recommends. In Seismic Design Categories D0, D1 and D2, lateral restraint is also required at each intermediate support.
R502.7.1 Bridging. Joists exceeding a nominal 2 inches by 12 inches (51 mm by 305 mm) shall be supported laterally by solid blocking, diagonal bridging (wood or metal), or a continuous 1-inch by 3-inch (25 mm by 76 mm) strip nailed across the bottom of joists perpendicular to joists at intervals not exceeding 8 feet (2438 mm).
The same manufacturer exception applies to engineered members. The full text is on the ICC Digital Codes site, and your jurisdiction's adopted edition and amendments are what actually govern.
| Location | Requirement (2021 IRC) | Section |
|---|---|---|
| Joist ends | Full-depth solid blocking 2" nominal min., or attachment to a full-depth header, band or rim joist, or adjoining stud | R502.7 |
| Intermediate supports | Lateral restraint required in Seismic Design Categories D0, D1, D2 | R502.7, Exception 2 |
| Joists deeper than nominal 2x12 | Solid blocking, diagonal bridging, or continuous 1x3 strip at intervals not exceeding 8 ft | R502.7.1 |
| Separated double joists under a parallel bearing partition | Full-depth solid blocking, 2" nominal min., not more than 4 ft o.c. | R502.4 |
| Blocking material | Not less than utility grade lumber | R502.2.2 |
| Engineered joists (I-joists, SCL, glulam, trusses) | As required by the manufacturer | R502.7 and R502.7.1 exceptions |
Caption: 2021 IRC Sections R502.2.2, R502.4, R502.7 and R502.7.1, sawn-lumber floor joists. Prescriptive provisions only; engineered products follow manufacturer requirements.
Floor joist blocking spacing
The question people usually mean is "how often do I block mid-span?" Under R502.7.1 the answer depends on joist depth. For a joist exceeding a nominal 2x12, rows of blocking, bridging, or the 1x3 strip go at intervals not exceeding 8 feet. For 2x12 and shallower sawn joists, R502.7.1 does not prescribe a mid-span row at all.
That does not mean shallower floors never get a mid-span row. Designers add them to stiffen a bouncy floor, to support sheathing edges, to back up fixtures, or because the local jurisdiction asks for it. Those are project choices, so label them as such on the drawing.
Blocking at bearings and rim joists
Every joist end needs restraint against rotation. On an exterior wall that is normally the rim joist (also called a band joist), nailed to the joist ends. Where there is no rim, such as at an interior bearing wall or a flush beam with joists bearing on top, full-depth solid blocking between the joists does the job.
Two related notes from the cantilever tables in R502.3.3 are worth knowing: a full-depth rim joist is required at the unsupported end of cantilevered joists and solid blocking at the supported end. Where the cantilever is 24 inches or less and the building is in Seismic Design Category A, B or C, the blocking at the support is not required.
Blocking under partitions
R502.4 deals with joists under bearing partitions. Joists under a parallel bearing partition must be sized for the load. Where doubled joists are spread apart to let pipes or vents pass between them, they must be "full-depth solid blocked with lumber not less than 2 inches (51 mm) in nominal thickness spaced not more than 4 feet (1219 mm) on center." Bearing partitions perpendicular to the joists may not be offset from the support below by more than the joist depth unless the joists are sized for the extra load.
Blocking under a non-bearing partition that runs between joists is common practice for nailing the bottom plate. The code text above does not prescribe it, so treat it as a detail decision. Nailing for bridging or blocking to joists is item 30 in Table R602.3(1), the fastening schedule; check the schedule itself for the fastener options.
Joist bridging vs blocking
Both resist joist rotation. The practical differences:
- Solid blocking is a full-depth piece of joist stock cut tight between joists. It also gives a nailing edge for sheathing and drywall and can serve as fireblocking (R502.13 points to R302.11 for fireblocking rules). It must be cut to the exact bay width, so on-center layout errors show up immediately.
- Wood cross bridging is two diagonal 1x or 2x pieces per bay forming an X. It tolerates small spacing variations and leaves room for wires and small pipes.
- Metal bridging is a pressed steel strap or strut that nails or bites into the joist. It installs fast and, as R502.7.1 says, is an accepted form of diagonal bridging. Use the product listing for the joist size and spacing it fits.
- A continuous 1x3 strip nailed across the joist bottoms is the third option R502.7.1 allows, and the cheapest.
Deck joist blocking
Decks have their own rules in R507. The relevant one is:
R507.6.2 Deck joist lateral restraint. Joist ends and bearing locations shall be provided with lateral resistance to prevent rotation. Where lateral restraint is provided by joist hangers or blocking between joists, their depth shall equal not less than 60 percent of the joist depth. Where lateral restraint is provided by rim joists, they shall be secured to the end of each joist with not fewer than three 10d (3-inch by 0.128-inch) (76 mm by 3.3 mm) nails or three No. 10 x 3-inch-long (76 mm) wood screws.
So deck joist blocking is required over the beam and at the ends, unless hangers or a properly fastened rim provide the restraint. Mid-span blocking on a deck is not prescribed by the 2021 IRC for every deck. Many builders install a row anyway to keep joists straight and decking flat, and some local deck guides ask for it. Check AWC's DCA 6 deck guide and your building department before assuming either way. The deck layout itself is covered in deck framing plan and the span limits in deck joist span and spacing.
How to show blocking on a framing plan
A plan reviewer needs to see where the rows are, what they are, and which rule they satisfy. Common conventions:
- Bridging is drawn as an X between each pair of joists along the row.
- Solid blocking is drawn as a short solid line (or a heavier line) between joists along the row, often with a note such as
2x10 SOLID BLKG @ BRG. - A dimension or note locates mid-span rows, for example
BRIDGING @ 8'-0" O.C. MAX. - A general note can cover the routine cases, such as "Full-depth solid blocking at all interior bearings", so the plan is not cluttered with hundreds of symbols.
These are common practice, not a universal standard. Put the symbols in the drawing's legend; see framing plan symbols for the rest of the vocabulary.
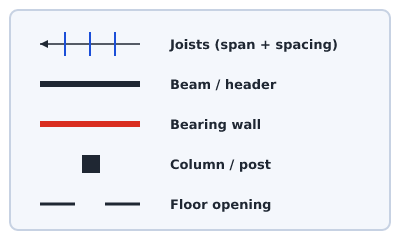 Common framing plan symbols in a legend
Drawing it in Framing Plan
Framing Plan draws the joist field, beams, bearing walls and openings and exports PNG, PDF and DXF. It has no dedicated blocking tool, so show rows with annotations and a general note. Its bundled sample profile uses demo span figures and metric member sizes, and the editor works in millimeters, so it does not check code spans or blocking requirements. Use it to communicate the layout, then confirm the details against the adopted code, the floor joist span table for your species and grade, or the engineered product's literature.
Where blocking meets a floor opening, the header and trimmer joists change the picture; see framing a stair opening.