A cathedral ceiling is a ceiling with two equal slopes that follow the roof pitch up to the ridge, and it is one type of vaulted ceiling. Because there are no ceiling joists across the room, the 2021 International Residential Code (IRC) requires a designed ridge beam (Sections R802.3 and R802.5.2) unless low rafter ties or engineered trusses resist the rafter thrust.
In plain words, a cathedral ceiling puts the finished ceiling on the underside of the roof framing instead of on a flat layer of ceiling joists. The room gains height and the attic disappears. That trade has structural, insulation and ventilation consequences, and each one shows up on the roof framing plan.
Key facts
- Where ceiling joists or rafter ties do not provide continuous ties across the structure, the ridge must be supported by a wall or a ridge beam designed by accepted engineering practice (2021 IRC Section R802.3).
- Ceiling joists installed above the bottom third of the rafter height turn the ridge into a designed beam (2021 IRC Section R802.5.2).
- Wood rafter ties must be at least 2 inches by 4 inches and spaced no more than 24 inches on center (2021 IRC Section R802.5.2.2).
- Raising the ties to one third of the ridge height multiplies the allowed rafter span by 0.67 (2021 IRC Table R802.4.1(9)).
- Enclosed rafter spaces need cross ventilation, with at least a 1-inch space between insulation and roof sheathing at the vent (2021 IRC Sections R806.1 and R806.3).
- In a room with a sloped ceiling, the required floor area needs at least 5 feet of height, and at least half of it needs 7 feet (2021 IRC Section R305.1, exception 1).
What is the difference between a cathedral and a vaulted ceiling?
A cathedral ceiling is symmetrical and follows a gable roof, while vaulted ceiling is the umbrella term for any raised ceiling. The words are often swapped in listings and plans, but they describe different shapes.
Cathedral ceiling vs. vaulted ceiling: shape and framing compared.
| Feature | Cathedral ceiling | Vaulted ceiling (general) |
|---|---|---|
| Shape | Two equal slopes meeting at a central ridge | Any raised form: single slope, barrel, tray, asymmetric, partial |
| Follows the roof pitch | Yes, on both sides | Sometimes; can be framed independently of the roof |
| Typical structure | Rafters on a ridge beam, raised ties, or scissor trusses | Same options, plus framed-down soffits and furred ceilings |
| Attic above | None over the vaulted area | None, or a reduced attic |
| Common rooms | Great rooms, primary bedrooms | Any room, including partial vaults over part of a room |
A half vaulted ceiling, a popular search, is usually a single-slope (shed) ceiling rising from one wall to a high wall or beam. Structurally it behaves like a shed roof, with its own support and thrust questions.
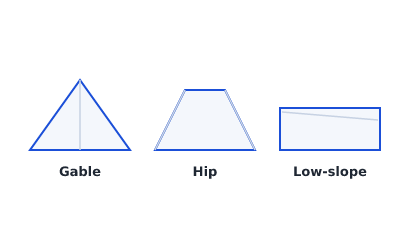 Roof types that produce cathedral and vaulted ceilings
Why does a cathedral ceiling change the roof structure?
Removing the ceiling joists removes the tie that stops the rafters from pushing the walls apart. In a conventional gable roof, the ceiling joists run across the building at the top of the walls and are nailed to each rafter heel. Section R802.2 requires the roof and ceiling assembly to provide continuous ties across the structure so roof thrust is not applied to the supporting walls.
Once the ceiling follows the rafters, those joists are gone. The roof loads still push down and out at every rafter heel. Something has to take that force, and the code offers three answers. The ridge beam vs. ridge board article covers the ridge itself in detail; this section compares the whole set of options.
How do you frame a cathedral ceiling?
You frame a cathedral ceiling with a designed ridge beam, with rafter ties low enough in the rise, or with scissor trusses. Each one changes what appears on the framing plan.
Option 1: Rafters on a structural ridge beam
The ridge becomes a beam that carries the top end of every rafter, so the rafters no longer lean on each other and no tie is needed. Section R802.3 requires that beam to be designed by accepted engineering practice and supported on each end by a wall or column. The IRC has no ridge beam span table, so the size comes from an engineer or an engineered lumber manufacturer. The posts under each end need a continuous load path to the foundation. Where the roof pitch is less than 3:12, Section R802.4.4 also requires ridges, hips and valleys to be designed as beams.
Each rafter end still needs bearing. Section R802.6 asks for at least 1-1/2 inches on wood or metal and at least 3 inches on masonry or concrete.
Option 2: Rafter ties raised into the rise
Ties can be lifted off the wall plates to give some ceiling height, with a cost. Table R802.4.1(9) reduces the allowed rafter span by the ratio of tie height (HC) to ridge height (HR), both measured above the top of the rafter support walls.
2021 IRC Table R802.4.1(9): rafter span adjustment factor for raised ceiling joists or rafter ties.
| HC/HR | Rafter span adjustment factor |
|---|---|
| 1/3 | 0.67 |
| 1/4 | 0.76 |
| 1/5 | 0.83 |
| 1/6 | 0.90 |
| 1/7.5 or less | 1.00 |
The heel joint nailing goes up too. Table R802.5.2(2) multiplies the nails in Table R802.5.2(1) by 1.5 at HC/HR of 1/3, 1.33 at 1/4, 1.25 at 1/5, 1.2 at 1/6, and 1.11 at 1/10 or less. Its footnote b says that where HC/HR exceeds 1/3, the connections must be designed. Ties must be at least 2x4 at no more than 24 inches on center under Section R802.5.2.2. Collar ties high in the attic do not count as rafter ties; see collar ties for the difference.
Option 3: Scissor trusses
A scissor truss has a bottom chord that slopes up toward the middle, so the truss itself acts as the tie while the ceiling still rises. Section R802.10.1 requires truss design drawings to be provided to the building official and approved before installation, and Section R802.10.2 requires the trusses to be designed by accepted engineering practice. The ceiling slope is usually shallower than the roof slope. The roof truss types guide shows how a scissor truss compares with other profiles.
Which rafter span table applies to a cathedral ceiling?
Use the 2021 IRC rafter tables marked "ceiling attached to rafters," which use a deflection limit of L/240. Drywall on the rafters cracks if the rafters sag too much, so these tables are stricter than the L/180 tables for roofs with no ceiling attached.
2021 IRC Tables R802.4.1(1) and R802.4.1(2): #2 rafters at 16 inches on center, roof live load 20 psf, dead load 10 psf.
| Species and size | Ceiling not attached, L/180 | Ceiling attached, L/240 |
|---|---|---|
| Douglas fir-larch #2, 2x6 | 14'-7" | 14'-1" |
| Douglas fir-larch #2, 2x8 | 18'-5" | 18'-5" |
| Douglas fir-larch #2, 2x10 | 22'-6" | 22'-6" |
| Spruce-pine-fir #2, 2x6 | 14'-4" | 13'-5" |
| Spruce-pine-fir #2, 2x8 | 18'-2" | 17'-9" |
| Spruce-pine-fir #2, 2x10 | 22'-3" | 22'-3" |
The difference is largest in the shallow sizes. Spans are measured along the horizontal projection of the rafter (Section R802.4.1). Footnote a to each table assumes the tie sits at the bottom of the attic; raised ties take the Table R802.4.1(9) factor above. Snow load tables follow the same split. The full set is in the rafter span chart.
Does a cathedral ceiling need ventilation?
A vented cathedral ceiling needs cross ventilation in every enclosed rafter bay. Section R806.1 applies to "enclosed rafter spaces formed where ceilings are applied directly to the underside of roof rafters." Each bay is a separate space and needs its own path from eave vent to ridge vent.
- Net free vent area must be at least 1/150 of the vented space, or 1/300 when the Section R806.2 exception conditions are met.
- Insulation and blocking must not stop airflow, and Section R806.3 requires at least a 1-inch space between insulation and roof sheathing at the vent.
- Vent openings need a least dimension of 1/16 inch minimum and 1/4 inch maximum, or screening to suit (Section R806.1).
That 1-inch air space comes out of the rafter depth, which often pushes the rafter size up so the insulation fits. Unvented assemblies are allowed only under the separate conditions of Section R806.5, which local codes often amend, so check the adopted version. Attic ventilation requirements covers the vent math.
How tall does a cathedral ceiling have to be?
A sloped ceiling can drop below 7 feet at the walls, as long as the room passes Section R305.1, exception 1. The required floor area of the room needs at least 5 feet of ceiling height, and at least 50 percent of that required area needs at least 7 feet. The minimum ceiling height article explains how required floor area is set.
How to show a cathedral ceiling on a framing plan
On the roof framing plan, mark the vaulted zone with a note and a hatch or boundary line, and show which option carries the thrust. For a ridge beam, draw the beam with its size, the posts at each end, and a load path note. For raised ties, show tie spacing and height above the plate. For scissor trusses, reference the truss drawings rather than drawing chord sizes. The roof framing plan guide shows the symbols.
These are prescriptive 2021 IRC provisions for the stated conditions. The adopted code edition and local amendments govern, and ridge beams, LVL, glulam and trusses use engineered design or manufacturer tables. The roof provisions are in Chapter 8 of the 2021 IRC.
Summary
A cathedral ceiling is a symmetrical vaulted ceiling that follows the roof slope, and losing the ceiling joists means the rafter thrust must go somewhere else. Under the 2021 IRC, that is a designed ridge beam (R802.3), rafter ties low enough in the rise with the Table R802.4.1(9) span reduction, or engineered scissor trusses (R802.10). Size rafters from the ceiling-attached L/240 tables and keep a 1-inch vent space in every bay.
Framing Plan draws joist and rafter layouts, beams and openings and exports PNG, PDF and DXF for a preliminary drawing. It does not check spans or size members, and its editor works in millimeters. Open the framing studio to sketch the ridge beam, posts and vaulted zone before your designer sizes them.