Shed roof framing uses single-slope rafters that span from a low wall to a higher wall, with no ridge, and each rafter is sized for its horizontal span under 2021 IRC Section R802.4.1. The slope must also meet the minimum for the roof covering in Section R905.
A shed roof, also called a lean-to or single-slope roof, is one flat plane tilted in one direction. Water runs from the high wall to the low wall, and nothing meets at a peak. It is common on additions and porches, and it uses the same rafters and rules as any pitched roof, minus the ridge.
This page uses the 2021 International Residential Code (IRC) as reproduced in the 2021 Seattle Residential Code, which is the source for every code value below. The adopted code edition and local amendments govern your job.
Key facts
- Rafter spans are measured along the horizontal projection, not along the sloped length (2021 IRC Section R802.4.1).
- Each rafter needs at least 1-1/2 inches of bearing on wood or metal, and at least 3 inches on masonry or concrete (2021 IRC Section R802.6).
- Below a 3:12 slope, members that support rafters must be designed as beams (2021 IRC Section R802.4.4).
- Asphalt shingles need a slope of at least 2:12, and metal roof shingles at least 3:12 (2021 IRC Sections R905.2.2 and R905.4.2).
- Rafters must resist uplift through connections sized from Table R802.11 or engineering, unless an exception in Section R802.11 applies (2021 IRC Section R802.11).
How do you frame a shed roof?
You frame a shed roof by building two bearing lines at different heights, then laying parallel rafters from one to the other. The numbered steps are in the how-to block above. The sections below explain the decisions behind them.
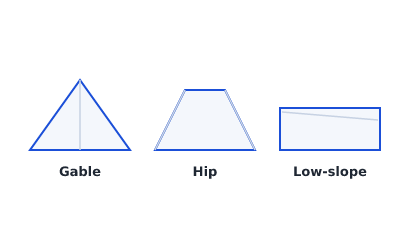 Roof types compared, including the single-slope shed roof
Start from the slope, not the lumber
The slope is the first decision because three things hang on it: the roof covering, the height difference between the walls, and whether the low-slope beam rule applies. Pick the rise per 12 inches of run, then check it against the covering you plan to use. For notation, see roof pitch and slope.
High wall and low wall bearing
A shed roof has two bearing lines, and each rafter sits on both. The high wall is built taller than the low wall by the rise needed across the horizontal run. Dimension both walls on the plan as top plate heights.
Each rafter end needs at least 1-1/2 inches of bearing on wood or metal, and at least 3 inches on masonry or concrete (2021 IRC Section R802.6). On masonry or concrete the bearing must be direct, or sit on a sill plate of 2-inch minimum nominal thickness with a minimum nominal bearing area of 48 square inches. The code's allowance for vertical bearing against a ridge board does not help here, because there is no ridge.
What is the minimum slope for a shed roof?
The framing sections do not give one minimum slope for a shed roof. The roof covering sets it, and Section R905 lists the figures.
2021 IRC Section R905, minimum roof slopes for common coverings (units vertical in 12 units horizontal).
| Roof covering | Minimum slope | Section |
|---|---|---|
| Asphalt shingles | 2:12 (double underlayment from 2:12 up to 4:12) | R905.2.2 |
| Clay and concrete tile | 2-1/2:12 | R905.3.2 |
| Metal roof shingles | 3:12 | R905.4.2 |
| Slate shingles | 4:12 | R905.6.2 |
| Metal panels, lapped, no sealant | 3:12 | R905.10.2 |
| Metal panels, lapped, with applied lap sealant | 1/2:12 | R905.10.2 |
| Metal panels, standing-seam | 1/4:12 | R905.10.2 |
Standing-seam metal is why so many shed roofs on modern houses are shallow. The low slope has a framing consequence too: where the roof pitch is less than 3:12, structural members that support rafters, such as ridges, hips and valleys, must be designed as beams (2021 IRC Section R802.4.4). On a plain shed roof the supports are the walls, but a beam at the high wall or an interior beam is common on wide porch and addition roofs, and that beam is an engineering item.
How far can a shed roof rafter span?
A shed roof rafter spans the horizontal distance from the low wall bearing to the high wall bearing, and the allowable span comes from the IRC rafter tables. Section R802.4.1 sizes rafters from Tables R802.4.1(1) through R802.4.1(8), and says to measure spans along the horizontal projection.
The table you read depends on the roof live load or snow load, the dead load, and whether a ceiling is attached to the rafters. A shed roof with a finished ceiling nailed to the underside of the rafters falls under the ceiling-attached tables. Do not reproduce the table from memory. The rafter span chart summarises the 2021 IRC tables and explains how to read the species, spacing and load columns. Engineered lumber uses manufacturer tables.
Do you need a ridge board on a shed roof?
No. A ridge board under 2021 IRC Section R802.3 connects opposing rafters, and a shed roof has no opposing pair. The provisions in Section R802.3 that deal with supporting a ridge by a wall or ridge beam are written for roofs that have a ridge, so on a single-slope roof there is nothing to size. That is my reading of how the section applies, so confirm it with your building department if a plan reviewer asks.
What replaces the ridge is the high wall. Its top plate carries the upper ends of the rafters, so it has to be a proper bearing line with a path to the foundation, drawn as a load-bearing wall on your plan. For the pitched-roof ridge rules, see ridge beam vs. ridge board, and for ties that resist spreading on a gable roof, see collar ties.
How do you cut a birdsmouth on a shed roof rafter?
You cut a birdsmouth as a seat cut that lands flat on the top plate and a plumb cut against the wall's outer face, and you do it at both walls if the rafter sits on top of both plates. The notch is limited by 2021 IRC Section R802.7.1, which sends rafter notches to Section R502.8.1.
2021 IRC Section R502.8.1, notch limits for solid sawn rafters (fractions of member depth).
| Notch location | Limit |
|---|---|
| Notch at the end of the member | Not more than one-fourth of the depth |
| Notch elsewhere on the member | Not more than one-sixth of the depth |
| Notch length | Not longer than one-third of the depth |
| Middle third of the span | No notches |
Section R802.7.1.1 gives a separate rule for the cantilevered portion of a rafter, such as an overhang: a notch is permitted there if the remaining dimension is not less than 3-1/2 inches and the cantilever is not more than 24 inches. Rafters that are 4 inches or more in nominal thickness may not be notched on the tension side except at the ends. Check the seat cut depth before choosing the rafter size.
How do you attach a shed roof to an existing wall?
The IRC chapters read for this page do not give a prescriptive roof ledger detail, so no ledger values appear here. Deck ledger rules in Section R507 are for decks and should not be borrowed for a roof. A lean-to roof that attaches to an existing wall needs a connection detail from an engineer, or from the manufacturer of a structural connector or ledger fastener, and the existing wall must be confirmed to carry the load. For wider layout questions on tying new framing to old, see framing plan for a home addition.
Do shed roof rafters need hurricane ties?
They need uplift resistance wherever Section R802.11 requires it, and the connection can be a metal tie. A shed roof is a single large plane, so wind can lift it as one surface. Under 2021 IRC Section R802.11.2, individual rafters must be attached to their supporting walls by connections that resist the uplift forces found in Table R802.11 or by accepted engineering practice. Beams in a roof system need connections designed by engineering practice.
Standard nailing to the top plate under Table R602.3(1) is permitted instead in two cases: where the uplift force per rafter does not exceed 200 pounds as determined by Table R802.11, or where all of these conditions are met: basic wind speed of 115 miles per hour or less, exposure category B, roof pitch of 5:12 or greater, roof span of 32 feet or less, and rafters spaced not more than 24 inches on center. A shallow shed roof will often miss the 5:12 test, so do not assume the second exception. See hurricane ties for connector types and how they appear on a plan.
What sheathing goes on a shed roof?
Roof sheathing follows Section R803, and wood structural panel sheathing spans are taken from Table R503.2.1.1(1) or the APA E30 guide (2021 IRC Section R803.2.2). Sheathing must also be fastened per Table R602.3(1), and panel roof sheathing may not cantilever more than 9 inches beyond a gable endwall unless supported by overhang framing (Section R803.2.3). Thickness by rafter spacing is covered in roof sheathing thickness.
Showing a shed roof on the plan
A shed roof framing plan shows rafter size and spacing, the direction of fall with a slope arrow, both bearing walls, any beam, the overhang and the uplift connectors. State the slope as a ratio such as 3:12 and note the high and low plate heights. If you are drawing the whole roof plan, roof framing plan covers the conventions.
Summary
Shed roof framing is a set of parallel rafters bearing on a high wall and a low wall, sized for horizontal span under 2021 IRC Section R802.4.1, with at least 1-1/2 inches of bearing on wood. There is no ridge, so the ridge rules do not apply, but slopes under 3:12 trigger the beam rule in Section R802.4.4. The roof covering sets the minimum slope in Section R905, and uplift connections follow Section R802.11. Use the adopted code, local amendments and manufacturer instructions for the final design.
Framing Plan is a preliminary drawing aid that draws framing layouts, beams and openings and exports PNG, PDF and DXF. It does not size rafters or check code, so read the values from the code tables and label them on your drawing. Open it to start a roof layout.