To tell if a wall is load bearing, check what sits on it and what sits under it: joists, rafters or ceiling joists that end or lap on its top plate, a wall or post stacked above, and a beam, girder or wall lined up below. The 2021 International Residential Code (IRC) gives the framing rules behind each of those clues.
A load bearing wall is a wall that carries weight from the roof, ceiling or floor above and passes it down to a support below. A nonbearing wall (a partition) carries only its own weight and finishes. The difference matters most when you plan to cut an opening, run a duct through, or take a wall out.
This guide covers clues you can check in an existing house. If you are marking bearing walls on a drawing instead, see load-bearing walls in a floor framing plan. The code edition your jurisdiction has adopted, plus any local amendments, governs, and nothing here replaces a structural engineer's check before a wall is altered.
Key facts
- Under 2021 IRC Section R502.6, the ends of every joist, beam or girder need at least 1-1/2 inches of bearing on wood or metal, so a wall holding joist ends is a bearing wall.
- 2021 IRC Section R502.6.1 lets joists from opposite sides lap at least 3 inches over a bearing support, nailed with at least three 10d face nails.
- 2021 IRC Section R502.4 says a bearing partition running across the joists should not be offset from the girder, wall or partition below by more than the joist depth unless the joists are sized for the extra load.
- 2021 IRC Section R602.5 allows interior nonbearing walls to use 2x3 studs at 24 inches on center and a single top plate.
- 2021 IRC Section R602.7.4 allows a single flat 2x4 header in a nonbearing wall for openings up to 8 feet wide, where the nailing surface above is not more than 24 inches higher.
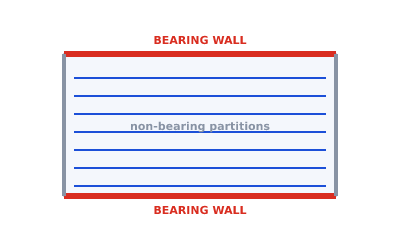 Bearing walls in red at the ends of the joist run; partitions in gray
Which way do the joists run?
Joists that run across a wall and end or lap on it make that wall a likely bearing wall. This is the first and most useful clue.
Go into the attic for a top-floor wall, or the basement or crawl space for a first-floor wall seen from below. Find the ceiling joists, floor joists or rafters and note their direction:
- Joists perpendicular to the wall, ending on it: the wall is probably bearing. The joist ends need a support, and Section R502.6 sets the minimum bearing length.
- Joists lapped over the wall: strong sign of a bearing wall. Section R502.6.1 lets floor joists lap at least 3 inches over a bearing support, and Section R802.5.2.1 lets ceiling joists lap at least 3 inches or butt over bearing partitions or beams.
- Joists running continuously over the wall without a break: the wall may be a midspan support or may be doing nothing. Joist span decides. A run longer than the floor joist span table allows for that size points to a support somewhere along it.
- Joists parallel to the wall: the wall does not carry joist ends, but read on. It can still carry a post, a beam or a wall from above.
What is directly below the wall?
A bearing wall almost always has a matching support under it: a beam, girder, foundation wall, line of posts, or another bearing wall. Load has to reach the ground, so a wall that is carrying something sits on something that can carry it.
In the basement or crawl space, look for a steel or wood beam, a girder on posts or lally columns, or a foundation wall in line with the wall above. Section R502.4 limits how far a bearing partition running across the joists can be offset from the girder, wall or partition below: no more than the joist depth, unless the joists are sized for the added load. A wall sitting well away from any support below is less likely to be bearing.
Also check the joists under the wall. Section R502.4 requires joists under parallel bearing partitions to be sized for the load. Doubled joists under a wall that runs parallel to the joists are a sign someone designed for that wall's load. Where doubled joists are spaced apart for pipes or vents, the same section calls for full-depth solid blocking at not more than 4 feet on center.
What is directly above the wall?
A wall that has another wall, a post or a beam end stacked on top of it is usually bearing. On a two-story house, interior walls on the first floor that line up with walls on the second floor are worth treating as structural until proven otherwise.
In the attic, look for:
- Ceiling joists or rafter ties that lap or butt over the wall.
- Posts, struts or braces that drop from the ridge or rafters onto the wall's top plate.
- A beam end or a girder truss resting on the wall.
Are all exterior walls load bearing?
Most exterior walls are load bearing, because rafters, trusses and floor joists rest on them. The eave walls of a gable roof carry the rafter or truss ends. The gable end walls may carry less roof weight, but they still resist wind and often form part of the bracing that keeps the house square. Treat every exterior wall as structural.
What does a load bearing wall look like inside?
The framing inside the wall gives useful clues, but none of them proves the wall's role on its own. Many builders frame partitions to bearing-wall standards, so a heavy wall is not always a bearing wall. A light wall, on the other hand, is a good sign it was built as a partition.
Clues from the wall framing, with the 2021 IRC section behind each one.
| What you see | Points toward | 2021 IRC reference |
|---|---|---|
| Joists or rafters ending or lapping on the top plate | Bearing | R502.6, R502.6.1, R802.5.2.1 |
| Beam, girder, posts or foundation wall in line below | Bearing | R502.4 |
| Double top plate with overlapping corners | Bearing or exterior wall | R602.3.2 |
| Single top plate | Nonbearing | R602.5 |
| 2x3 studs at 24 in. on center, or flat 2x4 studs | Nonbearing | R602.5 |
| Deep header with jack studs over a door | Bearing | R602.7, R602.7.5 |
| Single flat 2x4 over an opening up to 8 ft wide | Nonbearing | R602.7.4 |
Section R602.4 requires interior load-bearing walls to be framed like exterior walls, which is why they carry a double top plate and full headers. Section R602.5 lets interior nonbearing walls use lighter framing, and Section R602.7.4 says load-bearing headers are not required in nonbearing walls. The header size chart shows the header spans from Tables R602.7(1) and R602.7(2).
Stud size and spacing
Table R602.3(5) ties stud size to the load the wall carries:
2021 IRC Table R602.3(5): maximum stud spacing (inches) for wood studs, by what the wall supports.
| Stud size | Roof-ceiling only | One floor plus roof-ceiling | Two floors plus roof-ceiling | Nonbearing wall |
|---|---|---|---|---|
| 2x4 | 24 | 16 | Not permitted | 24 |
| 2x6 | 24 | 24 | 16 | 24 |
The same table limits bearing studs of both sizes to a laterally unsupported height of 10 feet, while nonbearing 2x4 studs go to 14 feet and nonbearing 2x6 studs to 20 feet. Stud spacing covers the full table.
Do roof trusses make interior walls nonbearing?
Often, but not always: trusses usually span between the exterior walls, yet some truss layouts bear on an interior wall. A girder truss that carries other trusses, or a truss designed with an interior bearing point, puts load on the wall below it. Section R802.10.1 requires truss design drawings to list required bearing widths and each reaction, so those drawings show which walls the trusses need. If a house has trusses and no drawings, have the layout checked before assuming the interior walls are free. Roof truss types explains the common layouts.
What about cutting, notching or drilling a bearing wall?
Bearing walls have tighter limits on notches and holes than partitions. Under Section R602.6, a stud in an exterior wall or bearing partition may not be notched deeper than 25 percent of its depth, while a stud in a nonbearing partition may be notched up to 40 percent. Bored holes in any stud may not exceed 60 percent of the stud depth, and where a hole in an exterior or bearing wall stud is over 40 percent, the stud must be doubled. Section R602.6.1 adds a metal tie where a top plate in an exterior or interior load-bearing wall is cut more than 50 percent of its width. Notching and drilling floor joists covers the related joist rules.
Can you remove a load bearing wall?
Yes, but only by replacing what it did with a beam or header carried on posts that take the load down to a footing. The beam size, the posts, the bearing at each end and the support under them all need to be checked. Section R502.5 sets girder and header spans for dimension lumber from Tables R602.7(1), R602.7(2) and R602.7(3); anything beyond those tables, and any engineered beam, needs design from the manufacturer's tables or an engineer. Most jurisdictions require a permit. The American Wood Council publishes the span tables and design values engineers use for wood members.
Summary
To tell if a wall is load bearing, trace the load: joists, rafters or ceiling joists ending or lapping on it, a wall or post above it, and a beam, girder or wall below it. Framing details such as a double top plate, full headers and full-size studs support the case, while 2x3 studs, a single top plate or a flat 2x4 header point to a partition under 2021 IRC Sections R602.5 and R602.7.4. Treat exterior walls as structural, check truss drawings for interior bearing points, and have a structural professional confirm before any wall is cut or removed.
If you are planning a renovation, open the framing studio to sketch the joist layout, beams and openings and mark which walls you believe are bearing. Framing Plan draws preliminary layouts and exports PNG, PDF and DXF; it does not check code or size members, so take the drawing to your engineer or plan reviewer.