A monolithic slab is a concrete floor poured together with a thickened edge footing in a single placement. Under 2021 IRC Section R506.1 the slab must be at least 3-1/2 inches thick, and Section R403.1.1 sets the footing at not less than 12 inches wide and 6 inches deep.
A monolithic slab (also called a slab-on-grade, slab-on-ground, or turned-down slab foundation) has no separate stem wall and no crawl space. The edge of the slab is turned down into the soil as a footing, and the wood walls are framed directly on the concrete. The 2021 International Residential Code (IRC) covers it in Section R506 (concrete floors on ground) and Section R403 (footings). The code edition your jurisdiction has adopted, plus any local amendments, governs, and engineered or manufactured foundation systems follow the manufacturer's tables or instructions.
Key facts
- 2021 IRC Section R506.1 requires slab-on-ground floors to be a minimum of 3-1/2 inches thick, with expansive soils covered by Section R403.1.8.
- 2021 IRC Section R506.2.3 requires a vapor retarder of at least 10 mil under the slab, with joints lapped not less than 6 inches.
- 2021 IRC Section R403.1.1 sets concrete footings at not less than 12 inches wide and 6 inches deep, with width based on the soil's load-bearing value.
- 2021 IRC Section R403.1.4 places exterior footings at least 12 inches below the undisturbed ground surface, and Section R403.1.4.1 adds frost protection.
- 2021 IRC Section R403.1.6 anchors wood sole plates at exterior walls on monolithic slabs with 1/2-inch-diameter bolts at not more than 6 feet on center.
- 2021 IRC Table R402.2 sets 2,500 psi as the minimum compressive strength for interior slabs on grade, except garage floor slabs.
What is a monolithic slab foundation?
A monolithic slab foundation is a slab and its edge footings cast as one piece, so the concrete floor and the footing under the exterior walls are placed in the same pour.
The "turned-down" or "thickened" edge is the footing. A stem wall foundation is the alternative: a separate footing with a wall on top.
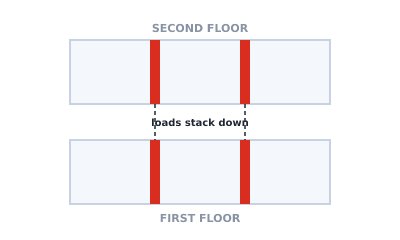 Load path from roof and walls through the sole plate and slab edge into the footing and soil
How thick does a concrete slab on grade need to be?
The minimum is 3-1/2 inches under 2021 IRC Section R506.1. That figure applies to the slab only, not the thickened edge, and the code gives no "typical" thickness beyond it.
2021 IRC Sections R506.1, R402.2 and R403.1.1: minimum dimensions and strength for a slab-on-ground and its edge footing.
| Item | 2021 IRC value | Section |
|---|---|---|
| Slab thickness | Not less than 3-1/2 inches | R506.1 |
| Concrete strength, interior slab on grade (not garage floor) | 2,500 psi at 28 days, all weathering potentials | Table R402.2 |
| Footing width | Not less than 12 inches, set by soil bearing | R403.1.1 |
| Footing thickness | Not less than 6 inches | R403.1.1 |
| Footing projection | Not less than 2 inches, not more than the footing thickness | R403.1.1 |
Garage floor slabs have higher strengths in moderate and severe weathering areas (Table R402.2).
What goes under a concrete slab?
Section R506.2 lists cleared ground, compacted fill, a base course where the slab is below grade, and a vapor retarder.
- Site preparation. All vegetation, topsoil and foreign material is removed from the area within the foundation walls.
- Fill. Section R506.2.1 requires compacted fill free of vegetation and foreign material. Unless approved otherwise, fill depth is limited to 24 inches for clean sand or gravel and 8 inches for earth.
- Base course. Section R506.2.2 requires a 4-inch-thick base of clean graded sand, gravel, crushed stone, crushed concrete or crushed blast-furnace slag passing a 2-inch sieve where the slab is below grade. Group I soils in Table R405.1 are exempt.
- Vapor retarder. See the next section.
Where slab reinforcement is provided, Section R506.2.4 requires it to be supported in the center to upper one-third of the slab during the pour.
Is a vapor barrier required under a slab?
Yes, in most heated buildings. Section R506.2.3 requires a vapor retarder of at least 10 mil (0.010 inch), conforming to ASTM E1745 Class A, with joints lapped not less than 6 inches, placed between the slab and the base course (or the prepared subgrade where there is no base course).
The IRC says "vapor retarder" where people say vapor barrier. Four exceptions apply:
- Garages, utility buildings and other unheated accessory structures.
- Unheated storage rooms under 70 square feet, and carports.
- Driveways, walks, patios and other flatwork not likely to be enclosed and heated later.
- Where the building official approves it based on local site conditions.
How deep does a monolithic slab edge go?
Exterior footings must be placed at least 12 inches below the undisturbed ground surface, and they must also be protected from frost (2021 IRC Sections R403.1.4 and R403.1.4.1).
Section R403.1.4.1 allows extending below the frost line in Table R301.2, a frost-protected shallow foundation under Section R403.3, ASCE 32, or solid rock. Footings must not bear on frozen soil unless the frozen condition is permanent.
Footing width grows with stories, snow load and weaker soil.
2021 IRC Table R403.1(1): minimum footing width by thickness (inches) for slab-on-grade, 20 psf roof live load or 25 psf ground snow load.
| Slab-on-grade building | 1,500 psf soil | 2,000 psf soil | 2,500 to 4,000 psf soil |
|---|---|---|---|
| 1 story | 12 x 6 | 12 x 6 | 12 x 6 |
| 2 story | 13 x 6 | 12 x 6 | 12 x 6 |
| 3 story | 16 x 6 | 12 x 6 | 12 x 6 |
The table assumes a 32-foot building width and the loads in its notes. Higher snow loads, brick veneer (Table R403.1(2)) and concrete or partially grouted masonry walls (Table R403.1(3)) have their own rows. Use the adopted code table for the real size.
Does a monolithic slab need rebar?
Section R506 does not require slab reinforcement, but the footing rules change in higher seismic categories. In Seismic Design Categories D0, D1 and D2, Section R403.1.3.3 requires a slab cast monolithically with a turned-down footing to have not fewer than one No. 4 bar at the top and the bottom of the footing, or one No. 5 bar or two No. 4 bars in the middle third of the footing depth. Section R403.1.3.4 requires interior footings under bearing walls or braced wall panels that are cast with the slab to go at least 12 inches below the top of the slab. Cover is 3 inches where concrete is cast against the earth (Section R403.1.3.5.3).
What about expansive soils?
Foundations and floor slabs on expansive soils must be designed under Section 1808.6 of the International Building Code (2021 IRC Section R403.1.8). An exception allows slab-on-ground systems that have performed adequately in similar soil, subject to the building official's approval.
How do walls attach to a monolithic slab?
Exterior wall sole plates and braced wall panel sole plates at interior locations are anchored to the slab with 1/2-inch-diameter anchor bolts at not more than 6 feet on center, per 2021 IRC Section R403.1.6.
The same section requires bolts to extend at least 7 inches into the concrete and sit in the middle third of the plate width, with at least two per plate section. Interior bearing wall sole plates that are not part of a braced wall panel need positive anchorage with approved fasteners. Plan the bolt layout before the pour. The full anchorage table, seismic washer rules and exceptions are in the sill plate article.
Wood on slab also triggers decay protection. Section R317.1 item 3 requires naturally durable or preservative-treated wood for sills and sleepers on a concrete slab in direct contact with the ground, unless an impervious moisture barrier separates them. Item 5 covers exterior wall framing with less than 6 inches clearance from the ground. Above the slab, the walls are ordinary stud walls: see wall framing basics.
Monolithic slab vs stem wall
A monolithic slab places the floor at grade and has no under-floor space, while a stem wall foundation raises the floor on a wall above a separate footing.
The comparison table is in the stem wall article. With a monolithic slab there are no ground-floor joists: the slab is the floor, so a floor framing plan starts at the second story if there is one. Load-bearing walls in a floor framing plan covers marking the bearing lines that land on thickened slab footings.
Summary
A monolithic slab is a floor and its turned-down edge footing placed in one pour. The 2021 IRC requires the slab to be at least 3-1/2 inches thick (Section R506.1), a 10-mil vapor retarder with 6-inch laps in most heated buildings (Section R506.2.3), exterior footings at least 12 inches wide, 6 inches deep and 12 inches below undisturbed ground with frost protection (Sections R403.1.1 and R403.1.4), and sole plates anchored with 1/2-inch bolts at not more than 6 feet on center (Section R403.1.6). Seismic category, soil and building size change the details, so use the adopted code tables or an engineer.
Framing Plan draws joist layouts, beams and openings and exports PNG, PDF and DXF. It does not check foundations or any other code requirement: the editor works in millimeters and its sample profile uses demo span figures and metric member sizes, so treat its output as a preliminary drawing aid. To lay out the framing that sits above your slab, open the framing studio.