A stem wall is the short foundation wall between the footing and the floor framing, and under 2021 IRC Section R404.1.6 it must stand at least 4 inches above finished grade with masonry veneer and at least 6 inches elsewhere. It carries the sill plate, the joists and everything above them down to the footing.
A stem wall is a concrete or masonry wall, usually only a few courses or a couple of feet tall, that sits on a continuous footing and holds the wood frame of a house up out of the dirt. The 2021 International Residential Code (IRC) does not give "stem wall" its own chapter: the rules sit under footings (Section R403) and foundation walls (Section R404). The code edition your jurisdiction has adopted, plus any local amendments, governs, and engineered or manufactured foundation systems follow the manufacturer's tables or instructions.
Key facts
- Under 2021 IRC Section R404.1.6, concrete and masonry foundation walls extend at least 4 inches above finished grade where masonry veneer is used and at least 6 inches elsewhere.
- Under 2021 IRC Section R403.1.1, a concrete footing is not less than 12 inches wide and 6 inches deep, with the actual width set by the load-bearing value of the soil.
- Under 2021 IRC Section R403.1.4, exterior footings sit at least 12 inches below the undisturbed ground surface, and Section R403.1.4.1 also requires protection from frost.
- Under 2021 IRC Section R403.1.6, wood sill plates on a stem wall are held down with 1/2-inch-diameter anchor bolts at not more than 6 feet on center, embedded at least 7 inches into concrete.
- Under 2021 IRC Section R403.1.3.1, a concrete stem wall in Seismic Design Categories D0, D1 and D2 with a construction joint at the footing needs at least one No. 4 vertical bar at not more than 4 feet on center.
- Under 2021 IRC Section R404.3, wood sill plates are not less than 2-inch by 4-inch nominal lumber.
What is a stem wall foundation?
A stem wall foundation is a footing with a short wall (the stem) built on top, with the floor framing or a slab carried at the top of that wall. The stem is the band of concrete or block visible between the soil and the siding.
The footing is the wide base that spreads load into the soil. The stem wall is the narrower wall on top of it. Section R403.1 requires all exterior walls to be supported on continuous solid or fully grouted masonry or concrete footings, crushed stone footings, wood foundations, or other approved structural systems. The stem wall is one way of getting from that footing up to floor level.
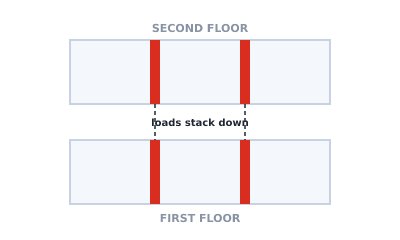 Load path from roof and walls through the floor and sill plate into the stem wall and footing
From the top down, the stack on a typical stem wall is: wall studs, floor framing and rim joist, sill plate, stem wall, footing, soil. Each layer hands its load to the next.
How tall does a stem wall need to be?
A stem wall must rise at least 4 inches above finished grade where masonry veneer is used and at least 6 inches elsewhere, per 2021 IRC Section R404.1.6.
Total height beyond that minimum is set by the design, not by one prescriptive number. Three things push it up.
- Grade changes. The minimum applies at all points, so the stem is as tall as the highest finished grade beside it plus the minimum.
- Crawl space clearance. Section R317.1 sets decay protection distances for wood near the ground (see the sill plate article), and Section R408.4 requires access to under-floor spaces.
- Unbalanced backfill. Where soil is piled against one side of the wall, Section R404.1.1 requires design in accordance with accepted engineering practice for walls supporting more than 48 inches of unbalanced backfill that lack permanent lateral support at the top or bottom.
2021 IRC Sections R404.1.6, R404.1.1 and R404.1.3.2.2: height-related limits for stem walls under light-frame walls.
| Condition | 2021 IRC rule |
|---|---|
| Height above finished grade, masonry veneer used | Not less than 4 inches |
| Height above finished grade, other cladding | Not less than 6 inches |
| Stem wall (not laterally supported at top) retaining 48 inches or less of unbalanced fill | Built to Section R404.1.3 |
| Stem wall (not laterally supported at top) retaining more than 48 inches of unbalanced fill | Designed under Sections R404.1.1 and R404.4 |
The reinforcement tables for taller walls, Tables R404.1.2(1) through R404.1.2(9), are large and depend on wall height, thickness, soil class and backfill. They are not reproduced here. Use the tables in the adopted code, or an engineer, for any wall that retains soil.
What is the difference between a footing and a stem wall?
A footing is the wide concrete base that bears on soil, and a stem wall is the narrower wall built on top of it to reach floor level.
2021 IRC Sections R403.1 and R404.1: footing compared with stem wall.
| Footing | Stem wall | |
|---|---|---|
| Job | Spreads load into the soil | Carries the sill and floor framing up from the footing |
| Governing section | R403.1 | R404.1 and R403.1.3 |
| Size basis | Table R403.1(1) to R403.1(3), soil bearing value | Wall tables and design, thickness not less than the wall above for concrete (R404.1.5.2) |
| Minimum dimensions | 12 inches wide, 6 inches deep (R403.1.1) | Height above grade 4 or 6 inches (R404.1.6) |
| Depth | At least 12 inches below undisturbed ground, and below frost line unless protected (R403.1.4, R403.1.4.1) | Rises from the footing top |
Footing width comes from Tables R403.1(1) through R403.1(3), which depend on snow load, number of stories and soil bearing value. Use those tables for any specific size.
Does a stem wall need rebar?
Reinforcement depends on the seismic design category, the wall height and whether the wall retains soil, so there is no single rule for every stem wall.
In Seismic Design Categories D0, D1 and D2, 2021 IRC Section R403.1.3 sets minimum reinforcement for footings and stem walls. The detail for a concrete stem wall on a concrete footing (Section R403.1.3.1) is:
- At least one No. 4 vertical bar at not more than 4 feet on center, with a standard hook, running to the bottom of the footing and at least 14 inches into the stem wall.
- At least one No. 4 horizontal bar within 12 inches of the top of the stem wall.
- One No. 4 horizontal bar 3 to 4 inches from the bottom of the footing.
Masonry stem walls on concrete footings (Section R403.1.3.2) use the same bars and must be solid grouted. Cover over the bars is set in Section R403.1.3.5.3: 3 inches where concrete is cast against the earth, and smaller values for formed concrete depending on bar size and exposure. For walls outside those seismic categories, or walls that retain soil, use the Section R404.1.2 tables or an engineered design.
How does a stem wall connect to the floor framing?
The wood frame attaches to the top of the stem wall through the sill plate, which is bolted down and carries the floor joists and rim joist.
Section R403.1.6 requires minimum 1/2-inch-diameter anchor bolts spaced not greater than 6 feet on center (or approved anchors or straps giving equivalent anchorage), with a nut and washer on each. Edge distances, washers and seismic requirements are in the sill plate article. Section R404.3 sets the minimum sill size at 2-inch by 4-inch nominal lumber.
Above the sill, the rim joist closes the end of the floor system, and the joists span between the stem walls and any interior bearing lines. Floor joist spans are measured between those supports, so the stem wall lines set the spans before any joist is sized.
Stem wall vs slab: which foundation is which?
A stem wall foundation raises the floor on a wall above the footing, while a slab-on-ground foundation puts the floor at ground level on a concrete slab with thickened edges.
2021 IRC Sections R403.1.3.3 and R404.1: stem wall foundation compared with slab-on-ground with turned-down footing.
| Stem wall foundation | Slab-on-ground with turned-down footing | |
|---|---|---|
| Floor | Wood framing over a crawl space, or a slab poured inside the walls | Concrete slab at grade |
| Footing | Separate footing, stem built on top | Footing cast monolithically with the slab edge |
| Plate on top | Sill plate bolted to the stem (R403.1.6) | Sole plate bolted to the slab at exterior walls (R403.1.6) |
| Seismic reinforcement (D0, D1, D2) | R403.1.3.1 or R403.1.3.2 | R403.1.3.3: No. 4 bar top and bottom, or one No. 5 or two No. 4 in the middle third |
| Access | Under-floor access required (R408.4) | None below the floor |
A framed wood floor needs a wall to bear on and access below it, which is what the stem wall provides.
What does a stem wall mean for a framing plan?
A floor framing plan shows the stem wall lines as the outer support line, plus any interior footings or walls that carry bearing loads.
Label the foundation outline, sill size, anchor bolt note and each interior bearing line that lands on a footing. Load-bearing walls in a floor framing plan covers how to show which walls carry load, and the floor framing plan guide covers joist direction, spans and callouts. Section R403.1.3.4 requires interior footings under bearing walls or braced wall panels that are cast with a slab in Seismic Design Categories D0, D1 and D2 to be not less than 12 inches below the top of the slab, so interior support lines are part of the foundation drawing too.
Summary
A stem wall carries the sill plate and floor framing from the footing up above grade. The 2021 IRC requires it to stand at least 4 inches above finished grade with masonry veneer and at least 6 inches elsewhere (Section R404.1.6), sit on a footing at least 12 inches wide and 6 inches deep (Section R403.1.1), and anchor the sill with 1/2-inch bolts at not more than 6 feet on center (Section R403.1.6). Reinforcement, retained soil and seismic category change the details, so use the adopted code tables or an engineer.
Framing Plan draws joist layouts, beams and openings and exports PNG, PDF and DXF. It does not check foundations or any other code requirement: the editor works in millimeters and its sample profile uses demo span figures and metric member sizes, so treat its output as a preliminary drawing aid. To lay out the floor framing that bears on your stem walls, open the framing studio.