A roof valley is the inside corner where two sloping roof planes meet, and the 2021 International Residential Code (IRC) Section R802.4.3 requires its valley rafter to be at least 2 inches nominal thick and no shallower than the cut end of the rafters. Section R905.2.8.2 then sets the lining widths and materials for open and closed valleys under asphalt shingles.
A roof valley is the V-shaped line that channels water off two planes at once, so it carries more runoff than any other part of the roof covering. It is also where framing is most complex, because a sloping member has to support the ends of rafters from two directions. This article covers the framing minimums and the lining rules. For the wider layout, see the roof framing plan guide and gable and hip roof framing.
Key facts
- A valley rafter must be not less than 2 inches nominal in thickness, per 2021 IRC Section R802.4.3.
- A valley rafter must be not less in depth than the cut end of the rafter, per 2021 IRC Section R802.4.3.
- Where the roof pitch is less than 3:12 (25-percent slope), valleys that support rafters must be designed as beams, per 2021 IRC Section R802.4.4.
- An open valley lined with metal needs a lining at least 24 inches wide under asphalt shingles, per 2021 IRC Section R905.2.8.2.
- A closed valley may use one ply of smooth roll roofing at least 36 inches wide, per 2021 IRC Section R905.2.8.2.
- Valley linings go on before the shingles and follow the manufacturer's instructions, per 2021 IRC Section R905.2.8.2.
What is a roof valley?
A roof valley is the line where two roof planes slope down toward each other. It forms wherever a roof has an L, T, or U footprint, a dormer, or a gable that meets a main roof at right angles. Its opposite is the hip, which is the outside corner where planes slope away from each other. The two are often mentioned together as the hip and valley members of a roof. A hip sheds water to both sides, while a valley collects it from both sides.
In a stick-framed roof, the valley rafter is the diagonal member that follows the valley line from the ridge to the wall plate. Shorter members called valley jack rafters run from the ridge or a common rafter down to the valley rafter and bear against it. The valley rafter is the backbone that those jacks hang from.
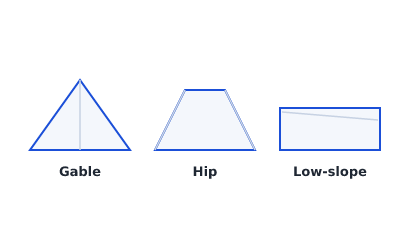 Roof types and where their ridges, hips and valleys fall
How is a valley rafter framed?
A valley rafter runs diagonally from the ridge to the wall plate and is sized on thickness and depth rather than on a span table. 2021 IRC Section R802.4.3 sets three points:
- Thickness. Hip and valley rafters must be not less than 2 inches (51 mm) nominal in thickness.
- Depth. They must be not less in depth than the cut end of the rafter. The plumb cut on a sloping rafter is deeper than the nominal depth of the board, so a valley made from the same nominal size as the common rafters may be too shallow.
- Support at the ridge. They must be supported at the ridge by a brace to a bearing partition, or be designed to carry and distribute the specific load at that point.
The third point matters most. The top end of a valley rafter delivers a concentrated load, so it cannot simply hang from a ridge board that has no support under it. Either brace it down to a bearing partition, or have the connection and the member designed.
Does the IRC give a valley rafter span?
No. The 2021 IRC rafter tables, Tables R802.4.1(1) through R802.4.1(8), size common rafters. They do not size valley rafters. Nothing in the code gives a valley rafter span, a size by span, or a load share. Where the valley carries more than the thickness, depth, and bracing rules cover, it needs design by an engineer or a truss designer. The rafter span chart shows what the tables do cover.
Framing details at the ridge
Section R802.4.2 asks for rafters framed opposite each other at a ridge board, with no more than 1-1/2 inches of offset between them, connected by a collar tie or ridge strap or by a gusset plate. Section R802.3 requires the ridge board to be at least 1 inch nominal thick and as deep as the cut end of the rafter. Both rules carry over to the ridge where a valley arrives. See ridge beam vs. ridge board for when the ridge itself has to be a designed beam.
What changes when the roof pitch is low?
When the roof pitch is less than 3:12, valleys must be designed as beams. 2021 IRC Section R802.4.4 says that where the pitch is less than 3:12 (25-percent slope), structural members that support rafters, such as ridges, hips and valleys, shall be designed as beams, with rafter bearing provided under Section R802.6.
Section R802.6 requires the ends of each rafter to have not less than 1-1/2 inches of bearing on wood or metal and not less than 3 inches on masonry or concrete. For slope terms, see roof pitch and slope.
What is the difference between an open valley and a closed valley?
An open valley leaves the lining exposed down the center of the valley, while a closed valley is covered with shingles. 2021 IRC Section R905.2.8.2 covers both under asphalt shingles. In both cases the lining is installed before the shingles and follows the manufacturer's instructions.
2021 IRC Section R905.2.8.2: valley lining options under asphalt shingles.
| Valley type | Permitted lining | Minimum width |
|---|---|---|
| Open, metal | Corrosion-resistant metal from Table R905.2.8.2 | 24 inches |
| Open, roll roofing | Two plies of mineral-surfaced roll roofing (ASTM D3909 or ASTM D6380 Class M) | Bottom layer 18 inches, top layer not less than 36 inches |
| Closed | One ply of smooth roll roofing (ASTM D6380) | Not less than 36 inches |
| Closed | Either open-valley lining above | As above |
| Closed | Self-adhering polymer-modified bitumen underlayment (ASTM D1970) in lieu of the lining material | Per manufacturer |
An open valley shows the lining, so the metal or roll roofing is visible. A closed valley hides the lining under the shingles, so the shingles look continuous across the valley.
What metal can be used for an open valley lining?
Table R905.2.8.2 lists the corrosion-resistant metals permitted for a 24-inch open valley lining. A selection:
2021 IRC Table R905.2.8.2: valley lining material (selected rows).
| Material | Minimum thickness (inches) | Gage or weight |
|---|---|---|
| Aluminum | 0.024 | not listed |
| Galvanized steel | 0.0179 | 26 (zinc coated G90) |
| Cold-rolled copper | 0.0216 nominal | ASTM B370, 16 oz. per square foot |
| High-yield copper | 0.0162 nominal | ASTM B370, 12 oz. per square foot |
| Stainless steel | not listed | 28 gage |
| Zinc alloy | 0.027 | not listed |
The table also lists lead, lead-coated copper, lead-coated high-yield copper, and painted terne. Read the full table in the code for those rows.
How wide must valley flashing be for other roof coverings?
Valley flashing width depends on the roof covering, and the 2021 IRC sets a separate minimum in each covering section. These are not interchangeable with the asphalt shingle lining above.
2021 IRC Chapter 9: valley flashing minimums by roof covering.
| Covering | Section | Valley flashing rule |
|---|---|---|
| Clay and concrete tile | R905.3.8 | At least 11 inches from the centerline each way, with a splash diverter rib at least 1 inch high; end lap at least 4 inches |
| Metal roof shingles | R905.4.6 | At least 8 inches from the centerline each way, with a rib at least 3/4 inch high; end lap at least 4 inches |
| Slate shingles | R905.6.6 | Not less than 15 inches wide |
| Wood shingles | R905.7.6 | 10 inches from the centerline each way below 12:12 slope, 7 inches at 12:12 and greater; end lap at least 4 inches |
| Wood shakes | R905.8.8 | At least 11 inches from the centerline each way; end lap at least 4 inches |
The tile and metal shingle sections also require a 36-inch-wide strip of underlayment running the full length of the valley under the metal (for tile, on slopes of 3:12 and greater), with extra cold-climate adhesion rules. Read Sections R905.3.8 and R905.4.6 for the details and the metal gage.
Underlayment and ice barrier at a valley
Underlayment and ice barrier layers sit beneath the valley lining and follow Sections R905.1.1 and R905.1.2. Where an ice barrier is required, ice and water shield covers where it goes.
How is a valley shown on a framing plan?
On a roof framing plan, a valley is a diagonal line from the ridge to the wall plate, labeled with its member size and the brace or support at its top. The valley jacks show as short lines running to it at the same spacing as the common rafters. Where the roof is trussed instead, the truss designer supplies valley sets and the roof truss types guide covers how they are labeled. For a choice between systems, see rafters vs. trusses.
Framing Plan draws joist layouts, beams, and openings and exports PNG, PDF, and DXF. It has no tool for valley rafters, hips, or roof planes, and it does not check code or size members. The editor works in millimeters and uses a sample profile with demo figures. Treat any drawing as preliminary: the adopted code edition and local amendments govern, and manufactured roofing products follow the manufacturer's instructions.
Summary
A roof valley is the inside corner where two roof planes meet. Under 2021 IRC Section R802.4.3 its valley rafter must be at least 2 inches nominal thick, as deep as the cut end of the rafter, and braced to a bearing partition or designed for the load at the ridge. Valleys on roofs below 3:12 must be designed as beams under Section R802.4.4. Valley linings follow Section R905.2.8.2 for asphalt shingles, with a 24-inch metal lining for open valleys and a 36-inch roll roofing ply for closed valleys.
To sketch the roof outline and supports before talking to your designer or plan reviewer, open the framing studio.