A permanent wood foundation (PWF) is a foundation wall framed with pressure-preservative-treated 2x6 studs and treated plywood on a gravel or crushed stone footing, and 2021 IRC Section R401.1 requires it to be designed and installed to the AWC PWF standard. The code's own prescriptive rules apply only in the narrow cases of its exception.
A wood foundation is a below-grade wall built like a stud wall, with plywood on the soil side, that does the job a poured concrete or block wall normally does. The 2021 International Residential Code (IRC) spreads the rules across Sections R401, R402, R403, R404, R405 and R406. The code edition your jurisdiction has adopted, plus any local amendments, governs, and engineered or manufactured foundation systems follow the manufacturer's tables or instructions.
Key facts
- Under 2021 IRC Section R401.1, wood foundations are designed and installed in accordance with AWC PWF, the American Wood Council permanent wood foundation standard.
- Under 2021 IRC Section R404.2.2, studs in wood foundation walls are 2-inch by 6-inch members, with a species Fb value of at least 1,250 psi at 16 inches on center or at least 875 psi at 12 inches on center.
- Under 2021 IRC Section R402.1.2, lumber and plywood are pressure-preservative treated and dried after treatment, and cut or drilled surfaces get field treatment with copper naphthenate.
- Under 2021 IRC Section R403.2, footing gravel is washed and well graded, with a maximum stone size of 3/4 inch.
- Under 2021 IRC Section R405.2.1, a porous layer of gravel, crushed stone or coarse sand at least 4 inches thick goes under the basement floor.
- Under 2021 IRC Section R406.3.2, a 6-mil polyethylene film covers the below-grade part of the exterior wall before backfilling, with joints lapped 6 inches and sealed.
What is a permanent wood foundation made of?
A permanent wood foundation is made of treated 2x6 wall studs, treated plywood sheathing, a treated footing plate, and a drained gravel or crushed stone footing. It has no concrete footing and no masonry wall.
Section R403.1 lists wood foundations alongside concrete, masonry and crushed stone footings as an accepted way to support exterior walls. Loads travel the same route as with a stem wall: wall, floor framing, plate, foundation wall, footing, soil.
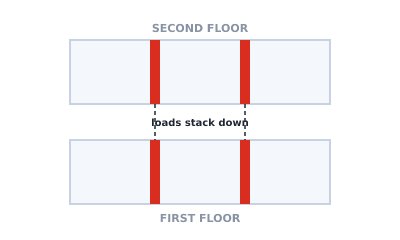 Load path from roof and walls through the floor into the foundation
When do the IRC rules apply, and when does AWC PWF apply?
The AWC PWF standard governs by default, and the 2021 IRC provisions apply to a wood foundation only where both conditions of the Section R401.1 exception are met.
2021 IRC Section R401.1: the exception that lets the IRC chapter be used for wood foundations.
| Condition | Requirement |
|---|---|
| Building height | Not more than two floors and a roof |
| Interior basement and foundation walls | Constructed at intervals not exceeding 50 feet |
| Seismic Design Category D0, D1 or D2 | Designed in accordance with accepted engineering practice |
If a building does not fit those two conditions, the foundation follows AWC PWF. The American Wood Council publishes the standard at awc.org. Section R317.3.2 also sends fastenings, including nuts and washers, for wood foundations to AWC PWF.
What lumber and plywood are used in wood foundation walls?
Wood foundation walls use 2x6 studs whose species meets a minimum Fb value, plus graded, pressure-treated lumber and plywood. Section R404.2.2 fixes the stud size at 2-inch by 6-inch members.
2021 IRC Section R404.2.2: minimum stud bending value by spacing.
| Stud spacing | Minimum Fb of species (ANSI AWC NDS) |
|---|---|
| 16 inches on center | 1,250 psi |
| 12 inches on center | 875 psi |
Other material rules:
- Identification (R404.2.1). Load-bearing lumber carries the grade mark of an approved grading or inspection agency. Wood structural panels conform to DOC PS 1 or DOC PS 2 and carry a grade mark or certificate from an approved agency.
- Treatment (R402.1.2). Lumber and plywood are pressure-preservative treated and dried after treatment to AWPA U1, and bear the label of an accredited agency.
- Field cuts (R402.1.2). Cut or drilled surfaces are treated with copper naphthenate containing not less than 2 percent copper metal, until the wood cannot absorb more.
The sill plate article covers the plate that sits on top.
What fasteners can you use below grade?
Below grade, plywood is attached to the exterior studs with Type 304 or 316 stainless steel fasteners, per 2021 IRC Section R402.1.1.
2021 IRC Section R402.1.1: fastener materials for wood foundations.
| Location | Allowed | Not permitted |
|---|---|---|
| Plywood to exterior side of basement or crawl-space wall studs below grade, and knee wall construction | Type 304 or 316 stainless steel | Anything else |
| Plywood above grade, and lumber-to-lumber (except knee wall construction) | Type 304 or 316 stainless steel, silicon bronze, copper, hot-dipped galvanized nails, hot-tumbled galvanized nails | Electro-galvanized steel nails, galvanized steel staples |
Section R404.2.6 attaches the plywood under Table R602.3(1) and Section R402.1.1. The wall sheathing article covers nailing for above-grade walls.
How is the footing built?
The footing is gravel or crushed stone placed to the details in Figures R403.1(2) and R403.1(3), with material limits set in 2021 IRC Section R403.2.
Use the figures in the adopted code for footing sizes. The written material limits in Section R403.2 are:
- Gravel is washed and well graded, with a maximum stone size of 3/4 inch, and free from organic, clayey or silty soils.
- Sand is coarse, not smaller than 1/16-inch grains, and free from organic, clayey or silty soils.
- Crushed stone has a maximum size of 1/2 inch.
How high can soil be backfilled against a wood foundation?
For a wood foundation not designed and installed to AWC PWF, the height of backfill against the wall is limited to 4 feet by 2021 IRC Section R404.2.3.
Where fill stands more than 12 inches above the interior grade of a crawl space or the basement floor, plywood thickness must meet Table R404.2.3. The table is based on a soil pressure of 30 pcf equivalent-fluid weight and sets plywood grade, minimum thickness and span rating by three inputs:
- Height of fill: 24, 36 and 48 inches.
- Stud spacing: 12 and 16 inches.
- Face grain direction: across the studs or parallel to the studs.
Read thickness and span rating from Table R404.2.3 itself. Two footnotes matter most:
- Footnote b. Minimum thickness is 15/32 inch, except that crawl space sheathing needs not less than 3/8 inch for face grain across studs 16 inches on center and a maximum 2-foot depth of unequal fill.
- Footnote c. For some combinations, panels continuous over fewer than three spans (across fewer than three stud spacings) need blocking 16 inches above the bottom plate, fastened through the studs with two 16d corrosion-resistant nails at each end.
Section R404.2.4 sets the backfill sequence. Wood foundation walls are not backfilled until the basement floor and first floor are built or the walls are braced. In a crawl space, backfill or bracing goes on the inside of the walls before any exterior backfill is placed.
How is a wood foundation drained?
A wood foundation enclosing habitable or usable space below grade is drained with a porous base, a vapor retarder and, in most soils, a sump, under 2021 IRC Section R405.2.
2021 IRC Section R405.2: drainage requirements for wood foundations.
| Section | Requirement |
|---|---|
| R405.2.1 Base | Porous layer of gravel, crushed stone or coarse sand, at least 4 inches thick under the basement floor, with automatic draining of that layer and the gravel or crushed stone wall footings |
| R405.2.2 Vapor retarder | 6-mil polyethylene over the porous layer, with the basement floor built over it |
| R405.2.3 Drainage system | In other than Group I soils, a sump draining the porous layer and footings |
The sump is not less than 24 inches in diameter or 20 inches square, extends not less than 24 inches below the bottom of the basement floor, and discharges to an approved sewer or to daylight.
How is a wood foundation dampproofed?
A wood foundation is dampproofed by sealing plywood joints, covering the below-grade wall with polyethylene film, and placing porous fill, under 2021 IRC Section R406.3.
2021 IRC Section R406.3: dampproofing steps for wood foundations.
| Section | Requirement |
|---|---|
| R406.3.1 Panel joints | Plywood joints sealed full length with a caulking compound that gives a moistureproof seal under the temperature and moisture conditions of use |
| R406.3.2 Moisture barrier | 6-mil polyethylene film over the below-grade wall before backfilling, joints lapped 6 inches and sealed with adhesive, top edge bonded to the sheathing |
| R406.3.3 Porous fill | Same material as the footings, up to 1 foot above the footing on well-drained sites or one-half the total backfill height on poorly drained sites, covered with 30-pound asphalt paper or 6-mil polyethylene |
| R406.3.4 Backfill | The rest of the excavation filled with the same type of soil that was removed |
The film extends down to the bottom of the wood footing plate but must not extend into the gravel or crushed stone footing. At grade, a treated lumber or plywood strip protects the film, running from several inches above finished grade to about 9 inches below it. Section R404.2.5 requires both drainage (Section R405) and dampproofing (Section R406).
How does a wood foundation connect to the framing above?
The sill or top plate is not less than 2-inch by 4-inch nominal lumber, anchored under Sections R403.1.6 and R602.11 (Section R404.3).
For continuous wood foundations built to Section R404.2, 2021 IRC Section R403.1.6.1 item 6 requires the force transfer to have a capacity at least equal to the connections in Section R602.11.1, or the braced wall panel to be connected as Table R602.3(1) describes for panel-to-floor fastening.
Above the plate, rim joists, floor framing plans and wall framing work as they do over a stem wall.
Summary
A permanent wood foundation is a treated 2x6 stud and plywood wall on a drained gravel or crushed stone footing, designed and installed to AWC PWF unless the narrow 2021 IRC Section R401.1 exception applies. The studs, treatment, fasteners and footing gravel are set in Sections R402, R403.2 and R404.2, and the drainage and dampproofing in Sections R405.2 and R406.3 are what keep the wall working. Read Table R404.2.3 and Figures R403.1(2) and R403.1(3) in the adopted code for plywood thicknesses and footing dimensions, and use an engineer in Seismic Design Categories D0, D1 and D2.
Framing Plan draws joist layouts, beams and openings and exports PNG, PDF and DXF. It does not check foundations or any other code requirement: the editor works in millimeters and its sample profile uses demo span figures and metric member sizes, so treat its output as a preliminary drawing aid. To lay out the floor framing that sits on a foundation wall, open the framing studio.