A pitched roof is built from framing parts (top plate, rafters, ceiling joists or rafter ties, ridge, hips and valleys) covered by weather layers (sheathing, underlayment, drip edge, flashing and shingles), and the 2021 International Residential Code (IRC) addresses them in Chapters 8 and 9. This page labels each part from the wall up and names the code section that governs it.
A roof is the assembly that sheds water and carries load to the walls. The structure underneath is the roof framing. Everything laid on top of it to keep water out is the roof covering system.
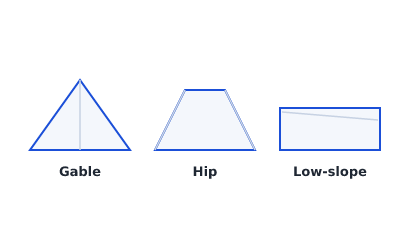 Roof types and the framing parts each one uses
Key facts
- A wood stud wall is capped with a double top plate, and end joints in the top plates must be offset not less than 24 inches (2021 IRC Section R602.3.2).
- A ridge board that connects opposing rafters must be at least 1 inch nominal thickness and no shallower than the cut end of the rafter (2021 IRC Section R802.3).
- Hip and valley rafters must be at least 2 inches nominal thickness and no shallower than the cut end of the rafter (2021 IRC Section R802.4.3).
- Collar ties, where used, must sit in the upper third of the attic space and be at least 1 by 4 inches nominal, spaced not more than 4 feet on center (2021 IRC Section R802.4.6).
- Asphalt shingles are for roof slopes of 2:12 or greater and need a solidly sheathed deck (2021 IRC Sections R905.2.1 and R905.2.2).
- Enclosed attics need a net free vent area of 1/150 of the vented space, with a 1 inch air space kept between insulation and roof sheathing at eave vents (2021 IRC Sections R806.2 and R806.3).
What are the parts of a roof frame, from the wall up?
Working from the top of the wall to the peak, the framing parts are the top plate, rafter, rafter tail, ceiling joist or rafter tie, collar tie, ridge board or beam, and the hips and valleys. Each does a different job.
Roof framing parts and the 2021 IRC sections that address them.
| Part | Where it is | What it does | 2021 IRC |
|---|---|---|---|
| Top plate | Top of the stud wall | Caps the wall and receives the rafter or ceiling joist ends | R602.3.2 |
| Rafter | Slopes from wall to ridge | Carries the roof deck and loads down to the walls | R802.4 |
| Rafter tail | Rafter end past the wall | Forms the overhang | R802.7.1.1 |
| Ceiling joist or rafter tie | Across the building at the wall tops | Resists outward thrust of the rafters | R802.2, R802.5.2 |
| Collar tie | Between opposing rafters, upper third | Ties opposing rafters together | R802.4.6 |
| Ridge board or ridge beam | Peak | Connects opposing rafters (board) or supports them (beam) | R802.3 |
| Hip and valley rafters | Outside and inside roof corners | Support jack rafters where planes meet | R802.4.3 |
What is the top plate?
The top plate is the horizontal member that caps a wall and is the first roof-related part you meet. The 2021 IRC requires wood stud walls to be capped with a double top plate that overlaps at corners and at intersections with bearing partitions (Section R602.3.2). Plates are at least 2 inches nominal thickness and as wide as the studs.
What is a rafter?
A rafter is an inclined framing member that runs from the wall to the ridge or hip and supports the roof deck. Rafters are sized from the span tables in Section R802.4.1. Each end needs at least 1-1/2 inches of bearing on wood or metal, or 3 inches on masonry or concrete (Section R802.6). Rafters opposite each other at a ridge board may not be offset more than 1-1/2 inches (Section R802.4.2).
What is a rafter tail?
A rafter tail is the part of the rafter that projects beyond the exterior wall. It carries the overhang, and its end is where the fascia board is fixed. The only direct code language is for cantilevered rafters: a notch is allowed only where at least 3-1/2 inches of the rafter remains and the cantilever length does not exceed 24 inches (Section R802.7.1.1).
What is the ridge, and how does it differ from a ridge beam?
The ridge is the horizontal line at the peak where the two roof slopes meet. A ridge board is a nonstructural spacer that connects opposing rafters. A ridge beam is a structural member that carries rafter loads to posts or walls. The full comparison is in ridge beam vs. ridge board.
What are ceiling joists, rafter ties and collar ties?
Ceiling joists and rafter ties run across the building near the top of the walls and stop the roof pushing the walls outward. Collar ties sit higher, in the upper third of the attic, and connect opposing rafters. They are different parts with different jobs, and the collar ties guide sets them side by side.
What are hips and valleys?
A hip is the sloping ridge where two roof planes meet at an outside corner. A valley is where they meet at an inside corner. Both are framed with a member at least 2 inches nominal thick that is at least as deep as the rafter cut end (Section R802.4.3). The roof shapes that produce them are compared in gable and hip roof framing.
What is the difference between eave, soffit, fascia and rake?
The eave is the lower roof edge that overhangs the wall, the soffit is the underside of that overhang, the fascia is the board across the rafter tails, and the rake is the sloped edge at a gable end. The 2021 IRC does not define these words or set dimensions for them, so use them as plain building terms.
Roof edge terms and what they refer to.
| Term | Meaning | Code touchpoint |
|---|---|---|
| Eave | Lower roof edge past the wall | Drip edge at eaves (R905.2.8.5), ice barrier (R905.1.2) |
| Soffit | Underside of the eave overhang | Eave or cornice vents (R806.3) |
| Fascia | Trim board across rafter tails | No sizing rule in the IRC |
| Rake | Sloped edge at a gable end | Drip edge at rake edges (R905.2.8.5), 9 inch sheathing limit (R803.2.3) |
On a gable end, wood structural panel roof sheathing may not cantilever more than 9 inches beyond the gable endwall unless it is supported by gable overhang framing (Section R803.2.3).
What are the layers on top of the roof frame?
From the framing upward, the covering layers are roof sheathing, ice barrier where required, underlayment, drip edge, flashing and the roof covering. Chapter 9 of the 2021 IRC governs them.
Roof covering layers in order from the frame, with the 2021 IRC sections that apply to asphalt shingle roofs.
| Layer | Job | 2021 IRC |
|---|---|---|
| Roof sheathing | Solid deck that carries the covering | R803, R905.2.1 |
| Ice barrier | Backup protection at eaves in ice-dam areas | R905.1.2 |
| Underlayment | Secondary water barrier under the covering | R905.1.1 |
| Drip edge | Metal edge that sheds water off eaves and rakes | R905.2.8.5 |
| Flashing | Seals joints at walls, valleys, chimneys and penetrations | R903.2, R905.2.8 |
| Shingles | Visible weather surface | R905.2 |
How does roof sheathing fit in?
Roof sheathing is the panel or board deck fastened over the rafters. Asphalt shingles must be fastened to a solidly sheathed deck (Section R905.2.1).
What does underlayment do?
Underlayment is the water-shedding layer under the roof covering. On asphalt shingle slopes from 2:12 up to 4:12, Table R905.1.1(2) calls for two layers, and from 4:12 up one layer. Where the code requires an ice barrier, it consists of at least two cemented layers of underlayment or a self-adhering polymer-modified bitumen sheet, and it runs from the lowest edges up to a point at least 24 inches inside the exterior wall line (Section R905.1.2). See ice and water shield.
Where does drip edge go?
A drip edge goes at eaves and rake edges of shingle roofs (Section R905.2.8.5). The underlayment lies over it at the eave and under it at the rake. The full rule is in drip edge.
Where is flashing required?
Flashing goes at wall and roof intersections, wherever the roof slope or direction changes, and around roof openings (Section R903.2.1). The roof flashing guide covers step flashing, kickout flashing and chimney crickets.
How does a roof get ventilated?
Enclosed attics and enclosed rafter spaces need cross ventilation through openings protected against rain and snow (Section R806.1). The minimum net free ventilating area is 1/150 of the area of the vented space (Section R806.2). Where eave or cornice vents are used, blocking, bridging and insulation must not block airflow, and at least 1 inch of space must be kept between the insulation and the roof sheathing (Section R806.3).
How do roof parts appear on a framing plan?
A roof framing plan shows rafter direction and spacing, the ridge, hips and valleys, and the bearing walls beneath, drawn from above. The covering layers are normally in the roof section and detail sheets, not the framing plan. Roof framing plan explains what goes on it.
Framing Plan is a preliminary drawing aid. It draws joist layouts, beams and openings and exports PNG, PDF and DXF. It does not check code, size rafters or work in imperial units: the editor works in millimeters. The adopted code edition and your local amendments govern, and trusses and engineered members follow the manufacturer's tables and design drawings.
Summary
A pitched roof has a framing system (double top plate, rafters, ties, ridge, hips and valleys) and a covering system (sheathing, underlayment, drip edge, flashing and shingles). The 2021 IRC sets size and connection rules in Chapter 8 and installation rules in Chapter 9. Eave, soffit and fascia are everyday terms with no code definition, so drawings should label them clearly. Confirm every dimension against the code edition your jurisdiction has adopted.
Open the framing studio to lay out the framed parts of your roof as a preliminary plan before you take it to your designer or plan reviewer.